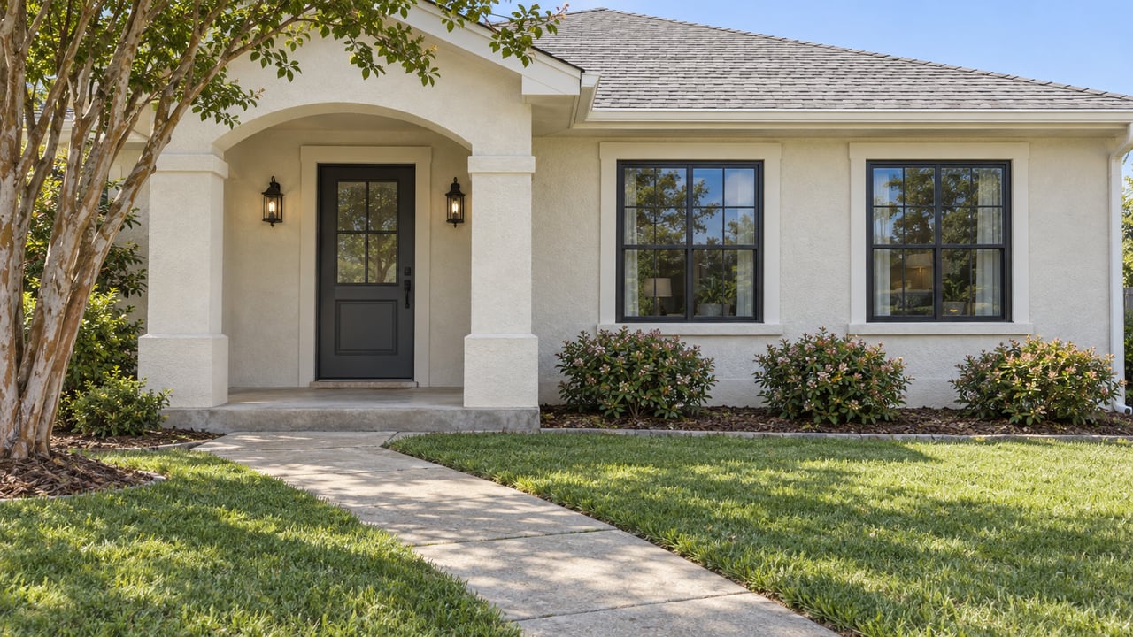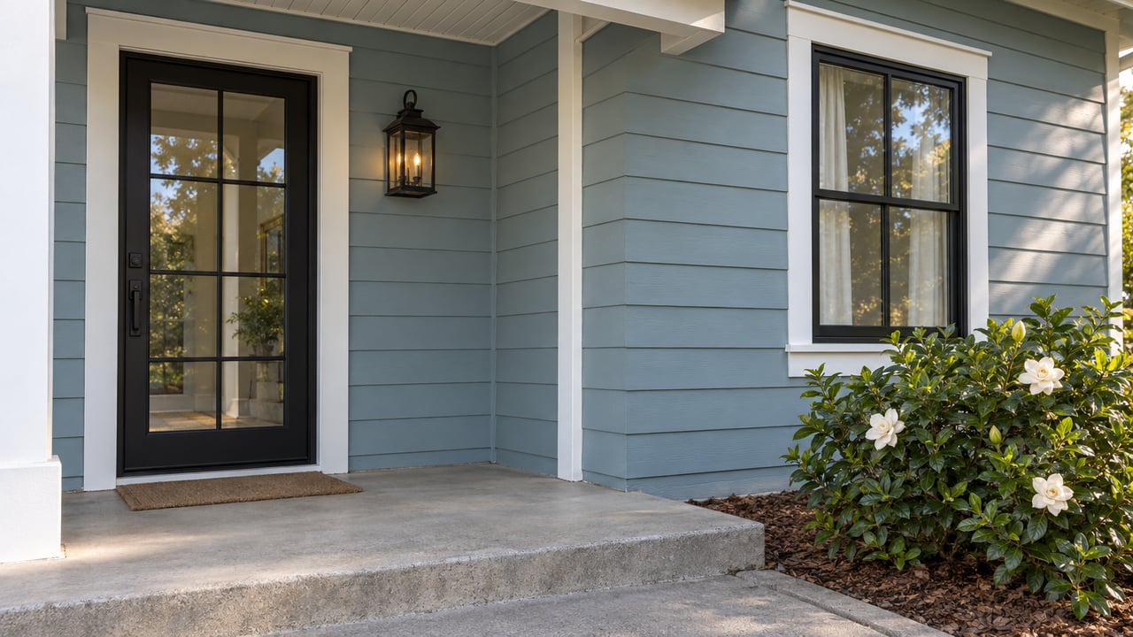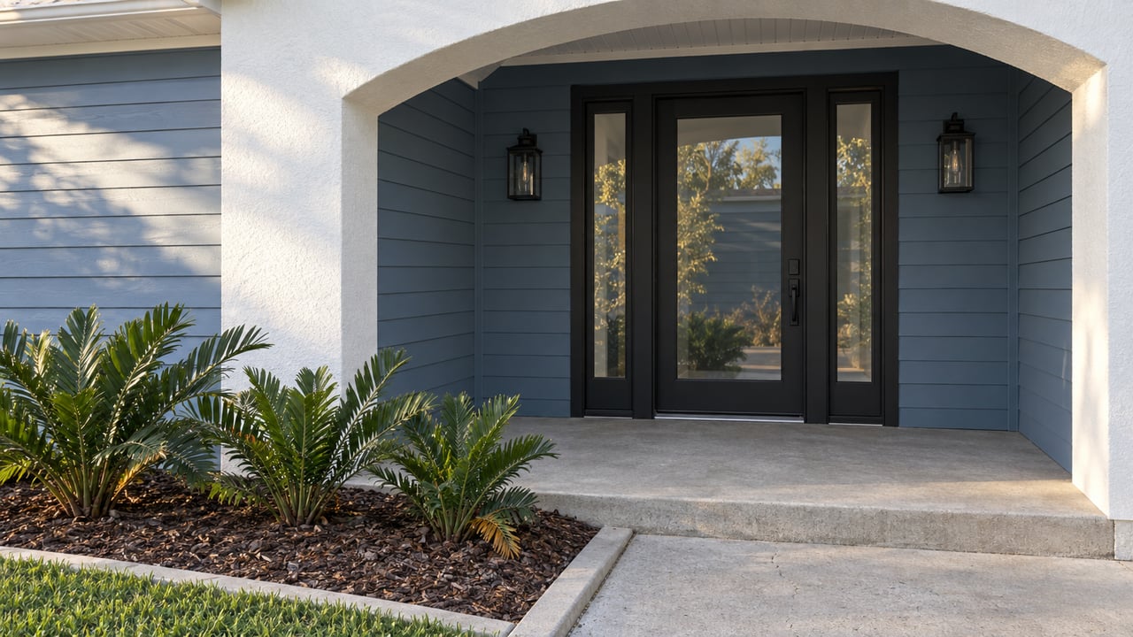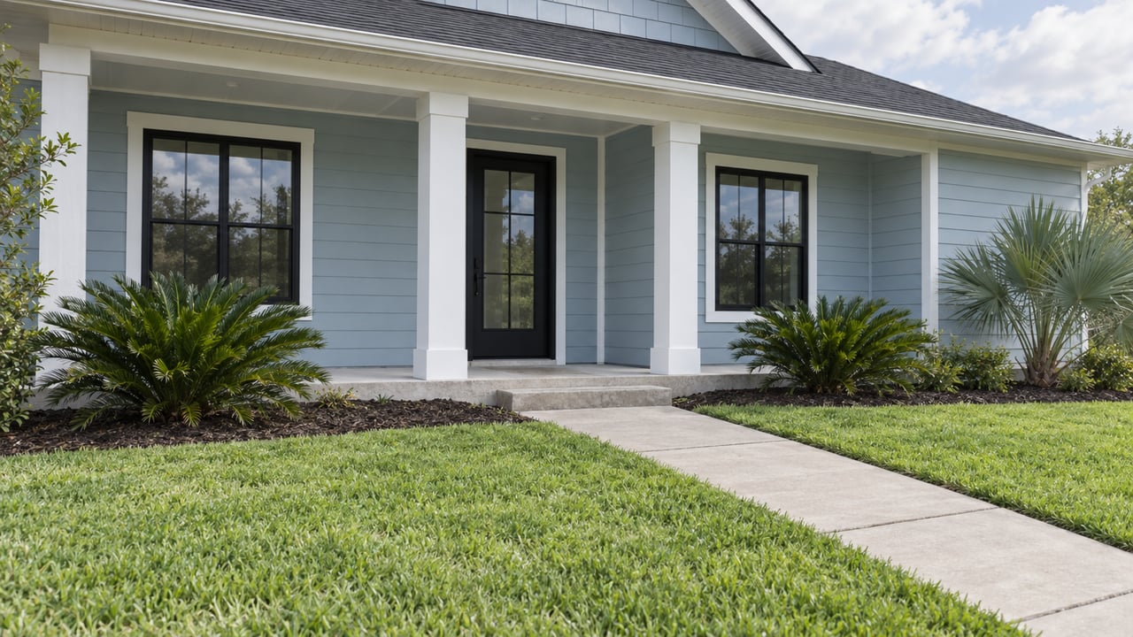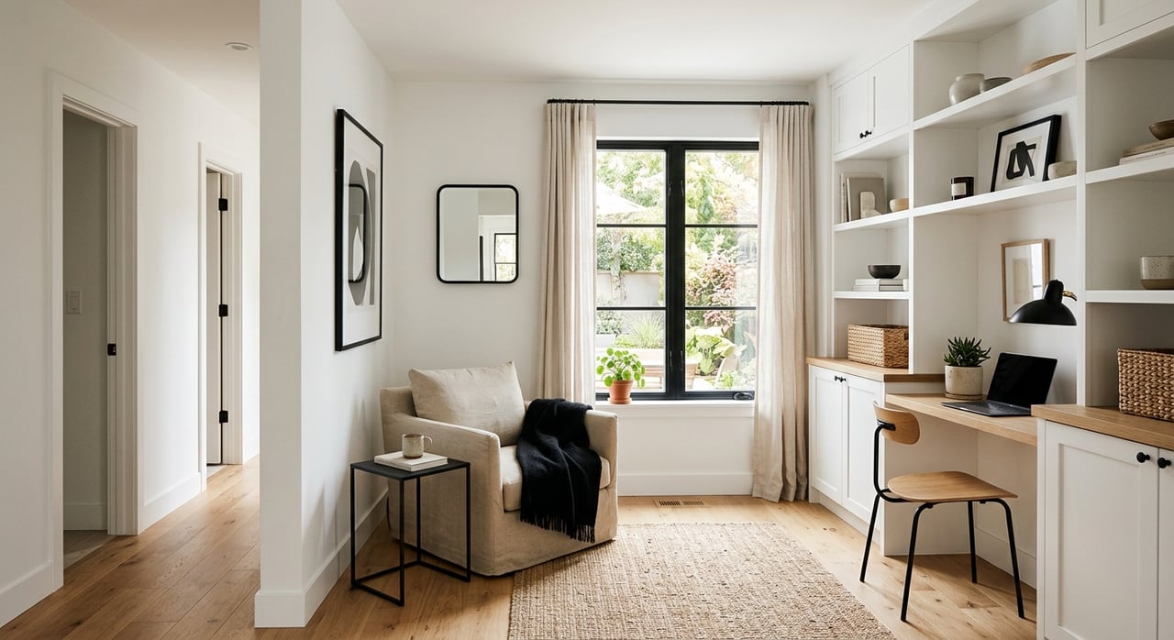
Thinking about downsizing can feel like a trade-off at first. You may want less upkeep and a simpler layout, but you still want room for guests, hobbies, and everyday comfort. In and around Spanish Springs, the right floor plan can help you keep the lifestyle you love while cutting back on space you no longer need. Let’s look at which home layouts tend to work best and what details matter most as you right-size your next move.
Why Spanish Springs Works for Downsizing
Spanish Springs Town Square can make a smaller home feel like a smart upgrade instead of a sacrifice. The square first opened in 1994 and reopened after a 2026 revitalization that added gathering areas, renovated buildings, updated signage, improved lighting, and expanded living and business space while preserving its Spanish-inspired character.
Just as important, Spanish Springs brings daily convenience and recreation together in one place. You have shopping, dining, banking, salons, eyewear, bowling, transportation, the Sharon L. Morse Performing Arts Center, and free nightly entertainment every day of the year.
That kind of location matters when you are downsizing. If errands, social time, and entertainment are all close by, you may not need as much house to feel satisfied day to day.
Start With How You Live
Before you focus on square footage, think about your routines. Do you want a lock-and-leave home for travel, a guest room for visitors, or a private outdoor area for relaxing with a pet or morning coffee?
The best downsizing move is usually not about picking the smallest home. It is about choosing the floor plan that supports how you live now and how you want to live a few years from now.
Patio Villas for Simple Living
Patio Villas are often the clearest fit if your top goal is lower maintenance and a smaller detached home. This home series is currently positioned from the low $200s with 2 to 3 bedrooms, 2 bathrooms, and about 1,403 to 1,870 square feet, with features such as golf-car garages, outdoor living space, island kitchens, walk-in showers, and volume ceilings.
Real-world examples near Spanish Springs show why buyers like them. One Colony patio villa offers 1,179 square feet and is about 13 minutes from the renovated town square, while a Cabot Cove patio villa in Alhambra offers 1,143 square feet and highlights a zero-entry walk-in shower, custom storage, and no carpet.
If you want to simplify without moving into an attached product, this is often where the conversation starts. A Patio Villa can give you enough room for daily comfort while keeping cleaning, yard work, and upkeep more manageable.
Courtyard and Garden Villas for Privacy
If you want more privacy or a more defined outdoor retreat, Courtyard Villas and Garden Villas deserve a close look. Courtyard Villas are currently positioned from the mid $300s with 2 to 3 bedrooms, 2 bathrooms, and roughly 1,935 to 2,695 square feet, built around a private enclosed courtyard with sliding glass doors.
That layout can work well if you enjoy outdoor living but want a space that feels more contained. The private courtyard can also be easier to use for quiet entertaining or a low-key outdoor routine.
Garden Villas step up in size again, currently from the mid $400s with 2 to 3 bedrooms, 2 bathrooms, and about 2,258 to 2,898 square feet. Their floor plans emphasize open layouts, flex rooms, expanded garages, walk-in showers, and space for guests or hobbies.
These villa options can be a strong middle ground. You still get a lower-maintenance feel, but with more breathing room and more separation between living zones.
Cottage Homes for Balanced Space
Cottage Homes often hit the sweet spot for buyers who want to downsize without feeling too compressed. This series is currently positioned from the upper $200s with 2 to 3 bedrooms, 2 to 3 bathrooms, and about 1,702 to 2,254 square feet.
Nearby resale examples help show how that plays out. A Sandpiper cottage home in Silver Lake offers 3 bedrooms, 2 bathrooms, 1,426 square feet, a 1-car plus golf-car garage, a private lanai, and a split floor plan with direct golf-car bridge access to Spanish Springs Town Square.
Another example, the Amarillo in Summerhill, offers 3 bedrooms, 2 bathrooms, 1,392 square feet, a 2-car garage, an open kitchen, a residential lanai, and a primary bath with a safety-bar shower seat. Homes like these can work well if you want a guest room, office, or hobby space without jumping to a much larger footprint.
Smaller Designer Homes for Flexibility
Sometimes downsizing is less about going small and more about choosing smarter space. Designer Homes are the most varied detached series, currently from the low $300s to over $1 million, with 3 to 4 bedrooms, 2 to 3 bathrooms, and about 2,030 to 3,560 square feet.
Official descriptions emphasize open layouts, split-bedroom privacy, and lanai-oriented living. Near Spanish Springs, examples include a Cancun designer home at 1,647 square feet with a wraparound lanai and a two-car garage, plus a Grand Ficus at 1,884 square feet that uses a third bedroom as an office or guest room.
This type can make sense if you know you will regularly host visitors, need a true office, or want a dedicated hobby room. For some buyers, the right smaller Designer Home feels more comfortable long term than a tighter villa layout.
Features That Matter More Than Size
When you are evaluating floor plans, layout details often matter more than the total square footage. That is especially true if you want a home that feels comfortable and practical over time.
Falls are a serious concern for older adults. According to the CDC, falls are the leading cause of injury for adults 65 and older, and more than 14 million older adults report falling each year.
That is why it makes sense to favor homes with straightforward, easy circulation. A practical layout often includes single-level living, a simple path from the garage to the kitchen, and a primary suite that is easy to access.
AARP HomeFit guidance points to at least one zero-step exterior doorway and 32 inches of clear doorway passage. The National Institute on Aging also highlights grab bars near toilets and in tubs or showers, nonskid bath surfaces, night lights, and adequate exterior lighting.
As you tour homes near Spanish Springs, pay close attention to features like these:
- Zero-step or minimal-step entry
- Walk-in shower, ideally with easy access
- Good lighting inside and outside
- Minimal thresholds between rooms
- Clear route from garage to kitchen
- Storage that keeps entries and hallways uncluttered
- Guest bath placement that supports visitors without disrupting the primary suite
If a home does not already offer these features, you may want to factor in the cost of making updates later.
Questions To Ask on Home Tours
A floor plan can look good online and still fall short in person. Asking the right questions can help you find a home that fits your lifestyle now and supports easier living later.
Does the home have enough storage?
Smaller homes work best when they have smart storage. Look for walk-in closets, utility-room storage, garage attic stairs, custom closet systems, and enough room for seasonal items, hobby supplies, and guest belongings.
Is guest space separate enough?
If you expect overnight visitors, pay attention to privacy. Split floor plans, a second bath near the guest room, and a den or flex room can make a right-sized home feel much more functional.
How will you use the outdoor space?
Not all outdoor areas solve the same problem. A screened lanai can extend your living space, while a private courtyard may offer more privacy and a more contained outdoor setting.
Is the location worth the size trade-off?
A home closer to Spanish Springs may give you easier access to dining, shopping, services, and entertainment. In some cases, being closer to daily activity is more valuable than having a few hundred extra square feet.
Which Floor Plan Fits Best?
If you want the lightest maintenance and smallest mainstream detached option, Patio Villas are often the strongest downsizing story. If privacy, pets, or a more sheltered outdoor setting matter more, Courtyard Villas and Garden Villas may fit better.
If you need a guest room, office, or hobby space, Cottage Homes and smaller Designer Homes usually offer the best balance. The right answer depends on what you are trying to keep in your life, not just what you are trying to cut.
A thoughtful downsizing move should leave you feeling lighter, not limited. In the Spanish Springs area, that often means choosing a floor plan with the right mix of convenience, storage, privacy, and easy everyday living.
If you want help comparing neighborhoods, floor plans, and resale options near Spanish Springs, Martha Ridgway can help you sort through the details and find the fit that feels right for your next chapter.
FAQs
What is the best home type for downsizing near Spanish Springs?
- Patio Villas are often the best fit if you want the smallest detached option with lower maintenance, while Cottage Homes and smaller Designer Homes can work better if you need more guest or hobby space.
Why does location near Spanish Springs matter when downsizing?
- Spanish Springs combines dining, shopping, services, and free nightly entertainment in one area, so being nearby can make a smaller home feel more convenient and easier to enjoy.
What floor-plan features should downsizing buyers prioritize in Spanish Springs?
- Focus on easy access features such as a zero-step or minimal-step entry, walk-in shower, good lighting, simple room-to-room flow, and enough storage to keep pathways clear.
Are Cottage Homes or Designer Homes better for guests in The Villages?
- Both can work well, but Cottage Homes and smaller Designer Homes often provide the better balance if you want a dedicated guest room, office, or hobby space without an oversized footprint.
What should you ask when touring homes near Spanish Springs?
- Ask about built-in storage, guest-space separation, how the outdoor area is meant to be used, and whether the location near Spanish Springs is worth any trade-off in home size or privacy.