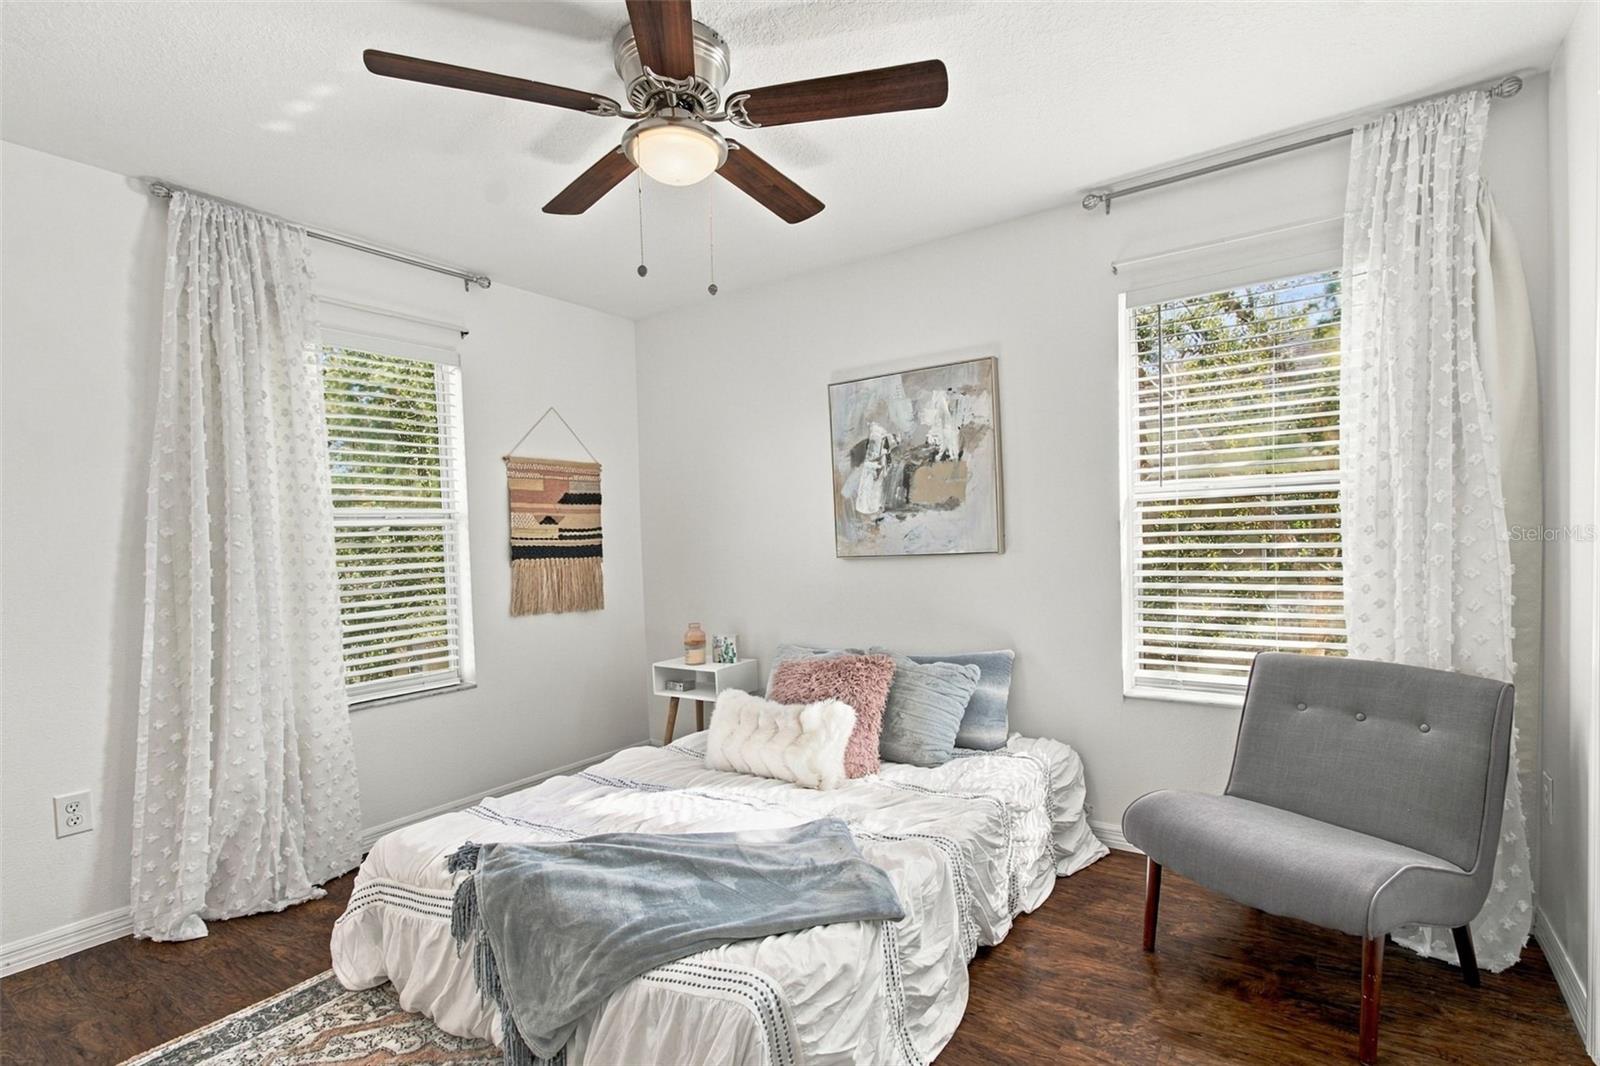
Property photo 1
Property photo 2
Property photo 3
Property photo 4
Property photo 5
2 Beds
3 Baths
1,192 sqft

$220,000

8524 GABLEBEND WAY, TAMPA FL, 33647

Price per sqft$184.56
Built in2012
Property size1,192 sqft
Property typeTownhomes
Courtesy of FLORIDA EXECUTIVE REALTY, Angela Thomas  Listing Contact: 813-972-3430

Overview

Active

Listed Oct 21, 2026

Updated 12h ago

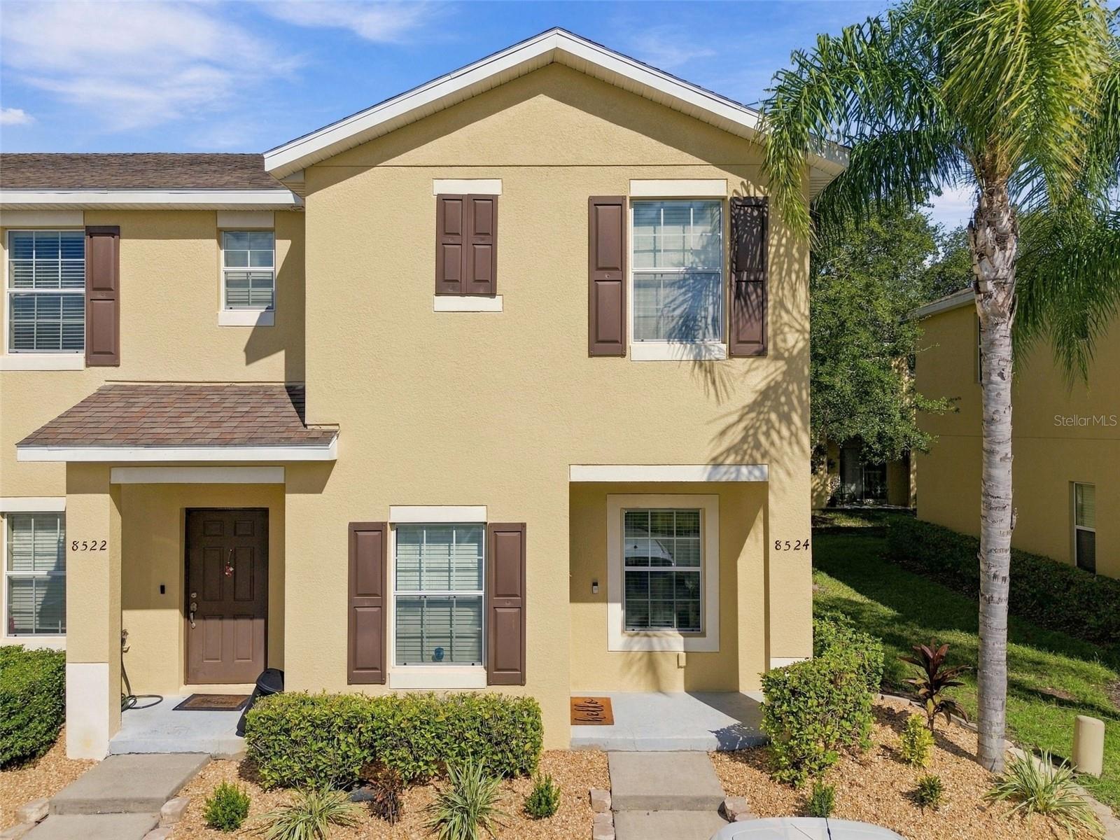
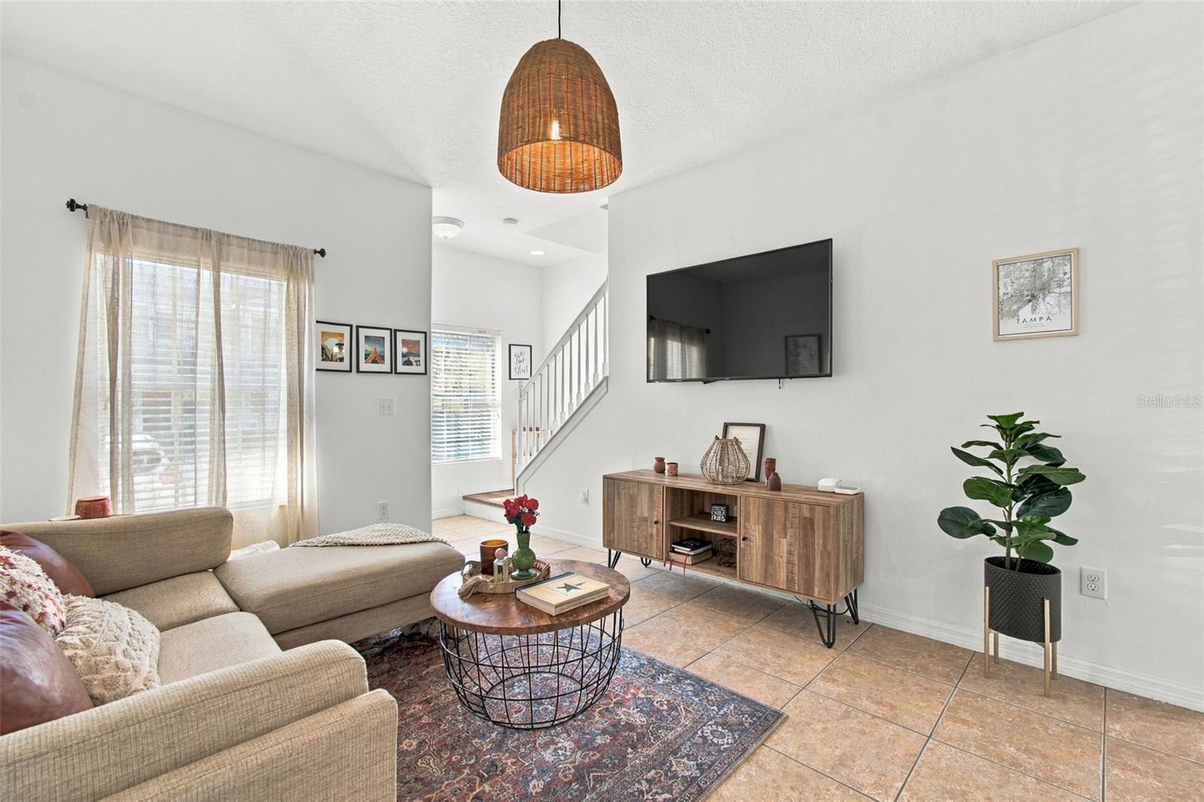
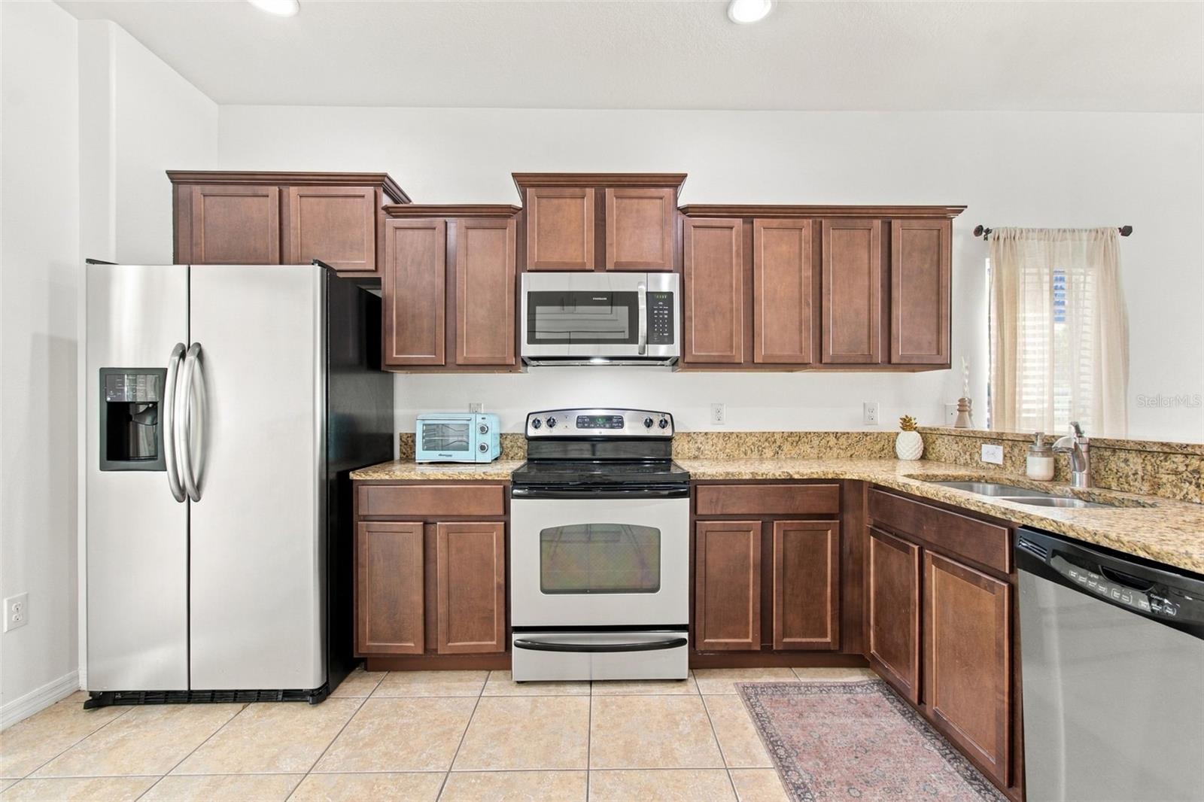
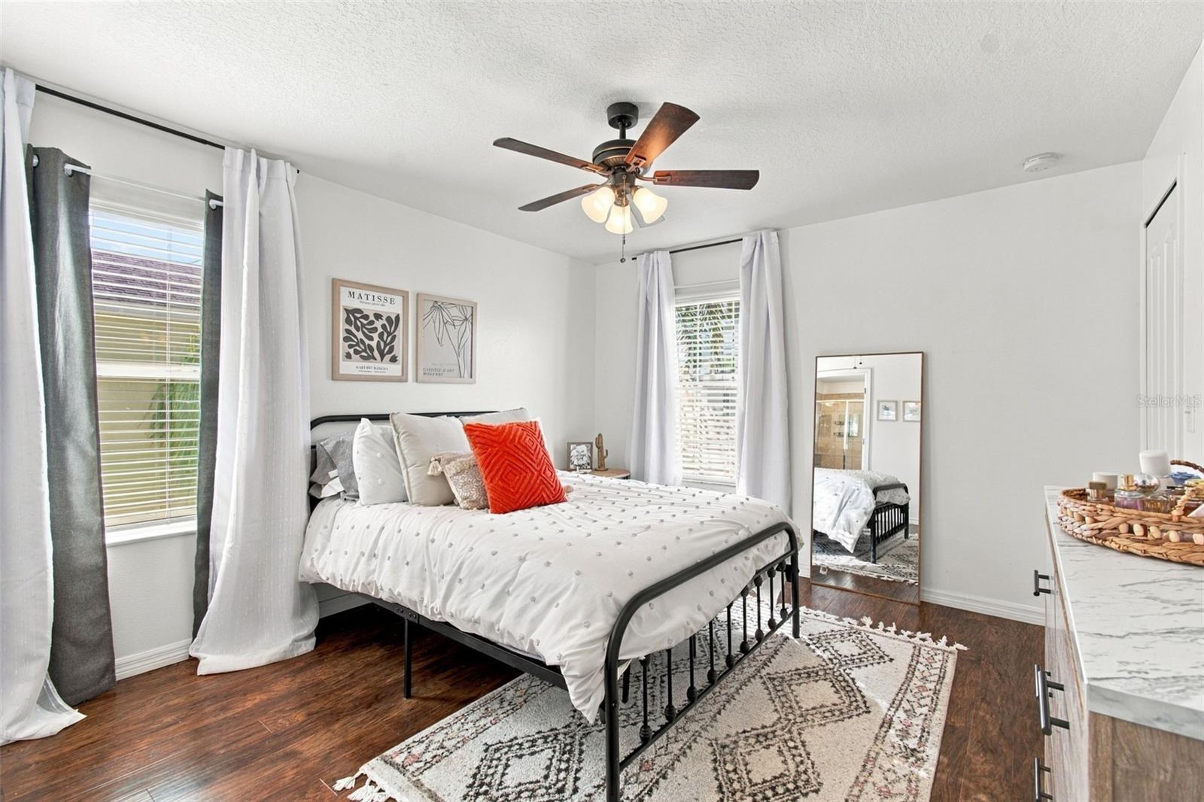
Enjoy easy MAINTENANCE FREE living in this MOVE-IN READY END UNIT townhome in the gated community of Oakwood Village! With nearly 1,200 square feet, two bedrooms, and two and a half bathrooms, this home offers a functional layout with comfortable gathering spaces and a private bathroom for each bedroom. The kitchen features granite countertops, stainless steel appliances, a large pantry, and a breakfast bar that connects to the open living and dining area. Nine-foot ceilings and plenty of windows give the entire home an airy feel, while a conveniently located half bath serves guests. Upstairs, both bedrooms feature EN-SUITE BATHROOMS with granite countertops. Ceramic tile throughout the main floor and bathrooms pairs with engineered hardwood upstairs for a home with no carpet. Exterior upkeep is simplified with HOA coverage that includes landscaping, the building exterior, roof, internet and security gate. There are 2 assigned parking spaces located near the front door with plenty of guest parking available. Residents also enjoy access to two pools, a fitness center, picnic area, green spaces, and a nature trail, offering plenty of ways to unwind close to home. Located just south of County Line Road, this home puts I-75, Tampa Premium Outlets, The Shops at Wiregrass, USF, shopping, and dining within easy reach. A welcoming end-unit setting, thoughtful layout, and community amenities make this Oakwood Village townhome a wonderful place to call home!

$1,464/mo

Est. mortgage payment based on a $220,000 home price.

All estimates are provided by Luxury Presence for informational purposes only. Actual amounts may vary.

Additional information

MLS® ID
TB8553273

Interior Features

Bedrooms
2
Bathrooms
3
Cooling
Yes
Heating
Yes
Basement
No

Exterior Features

Lot Size
0.04 Acres

Other Property Details

Taxes
$4,033
Tax Frequency
Annually
Association Fee Frequency
Monthly
Municipality
27
Pets Allowed
Yes
55+/Senior Community
No

Listings courtesy of Stellar MLS as distributed by MLS GRID

All information deemed reliable but not guaranteed and should be independently verified. All properties are subject to prior sale, change or withdrawal. Neither listing broker(s) nor Martha Ridgway shall be responsible for any typographical errors, misinformation, misprints and shall be held totally harmless. Properties displayed may be listed or sold by various participants in the MLS. 

Based on information submitted to the MLS GRID as of 1:33 PM UTC on 10/23/2026. All data is obtained from various sources and may not have been verified by broker or MLS GRID. Supplied Open House Information is subject to change without notice. All information should be independently reviewed and verified for accuracy. Properties may or may not be listed by the office/agent presenting the information.

©2026 Stellar MLS . All rights reserved.

DMCA Notice

Powered by Luxury Presence