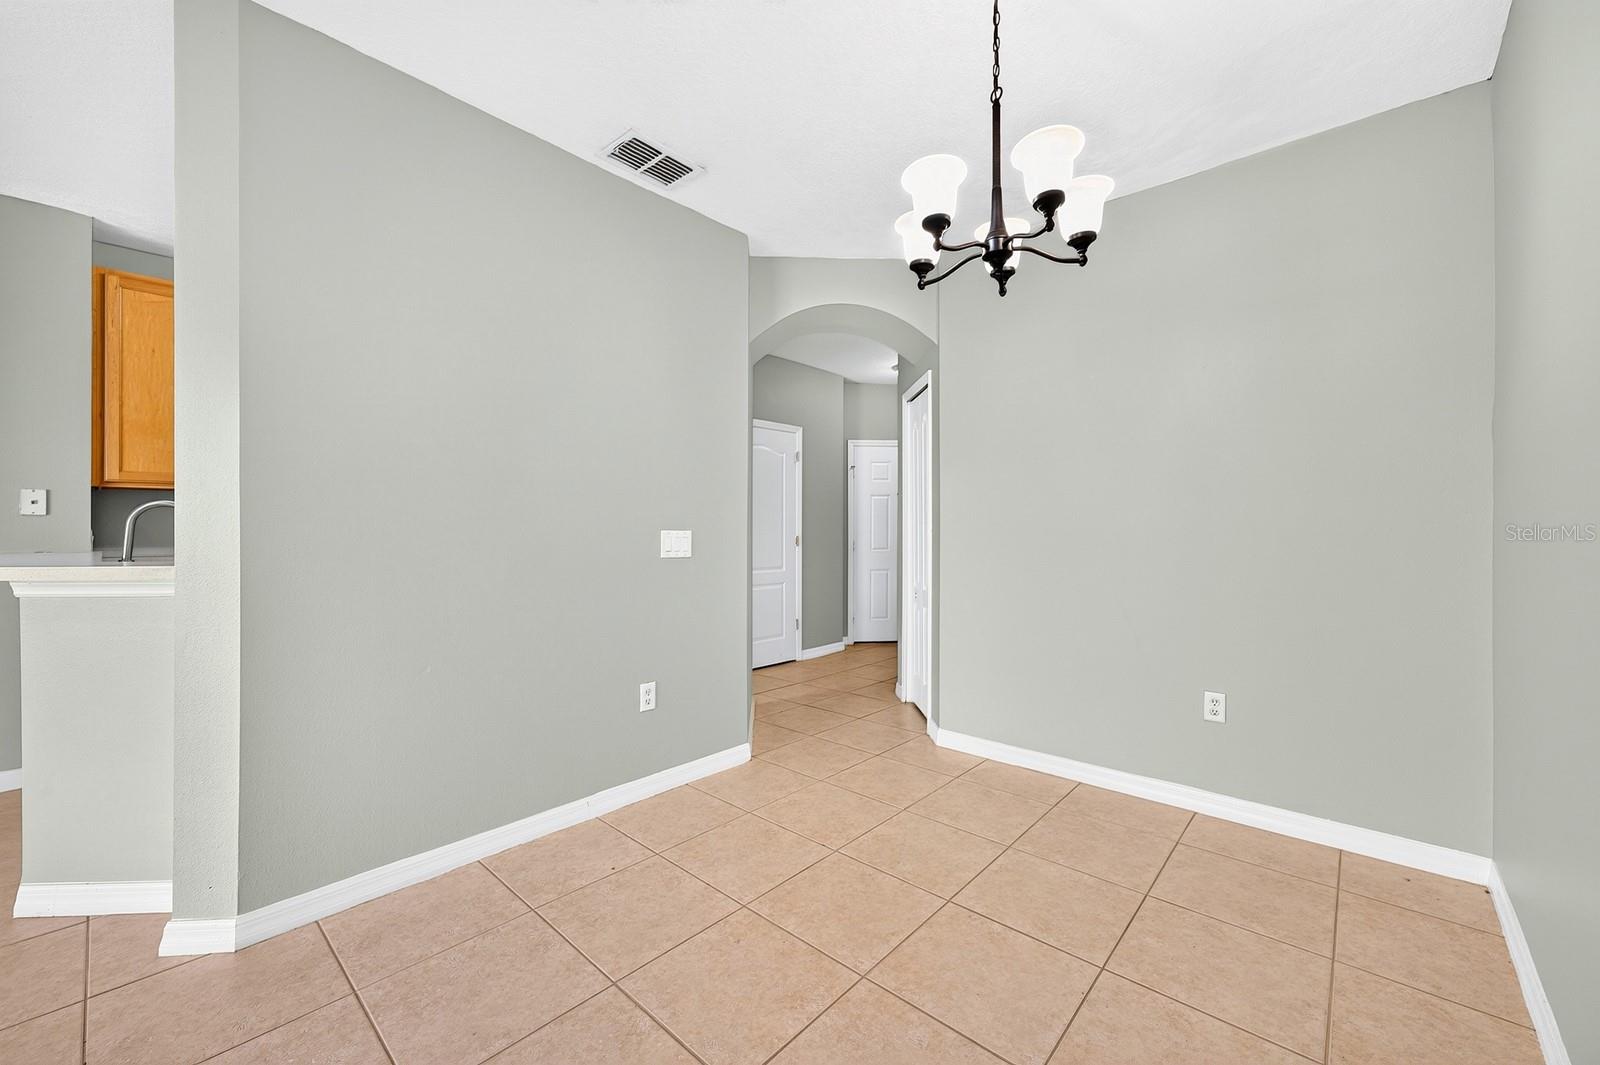
Property photo 1
Property photo 2
Property photo 3
Property photo 4
Property photo 5
2 Beds
3 Baths
1,267 sqft

$200,000

244 CHELSEA DR, DAVENPORT FL, 33897

Price per sqft$157.85
Built in2006
Property size1,267 sqft
Property typeTownhomes
Courtesy of WEMERT GROUP REALTY LLC, Jenny Wemert  Listing Contact: 407-214-3967

Overview

Active

Listed Oct 20, 2026

Updated 40h ago

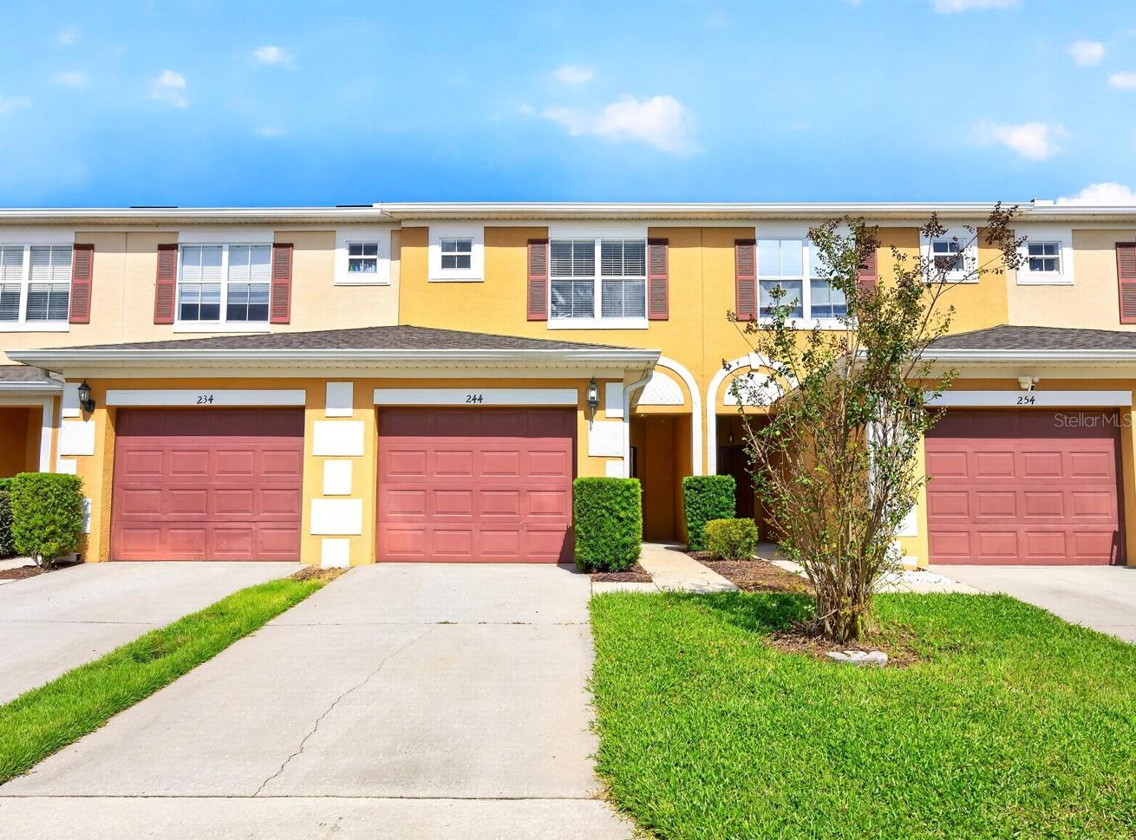
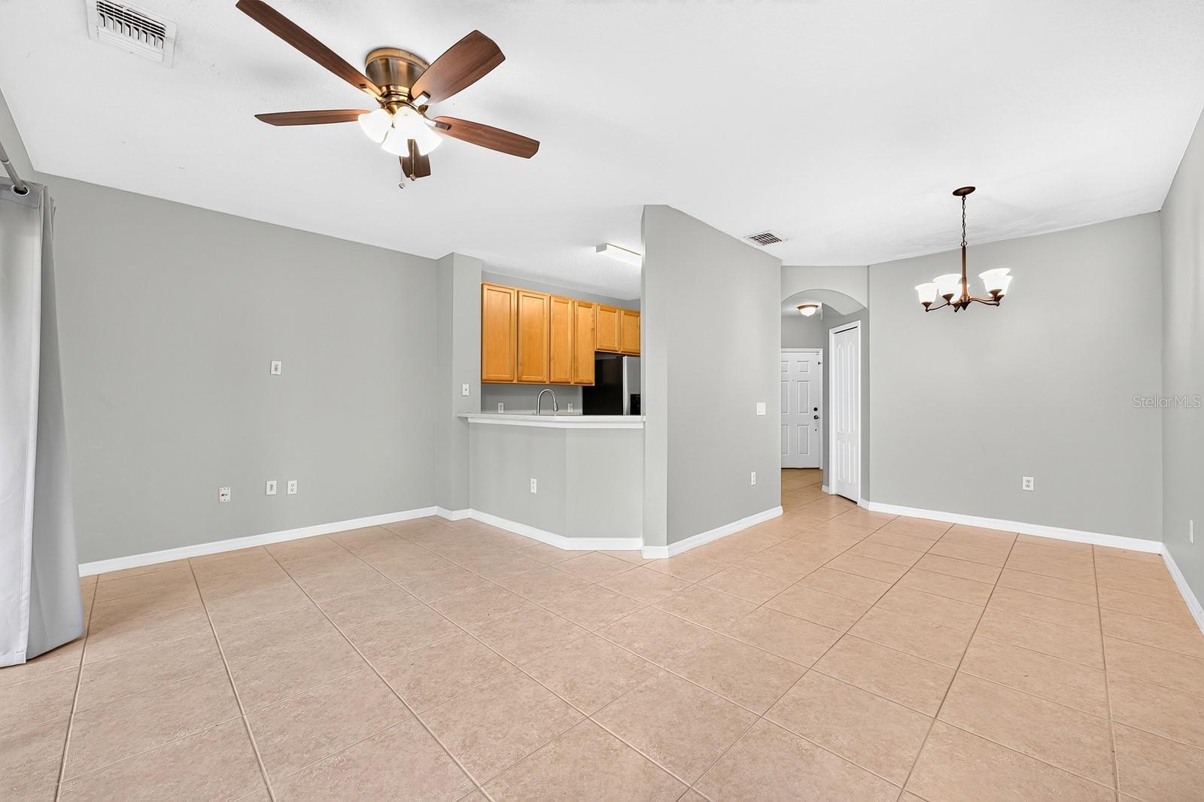
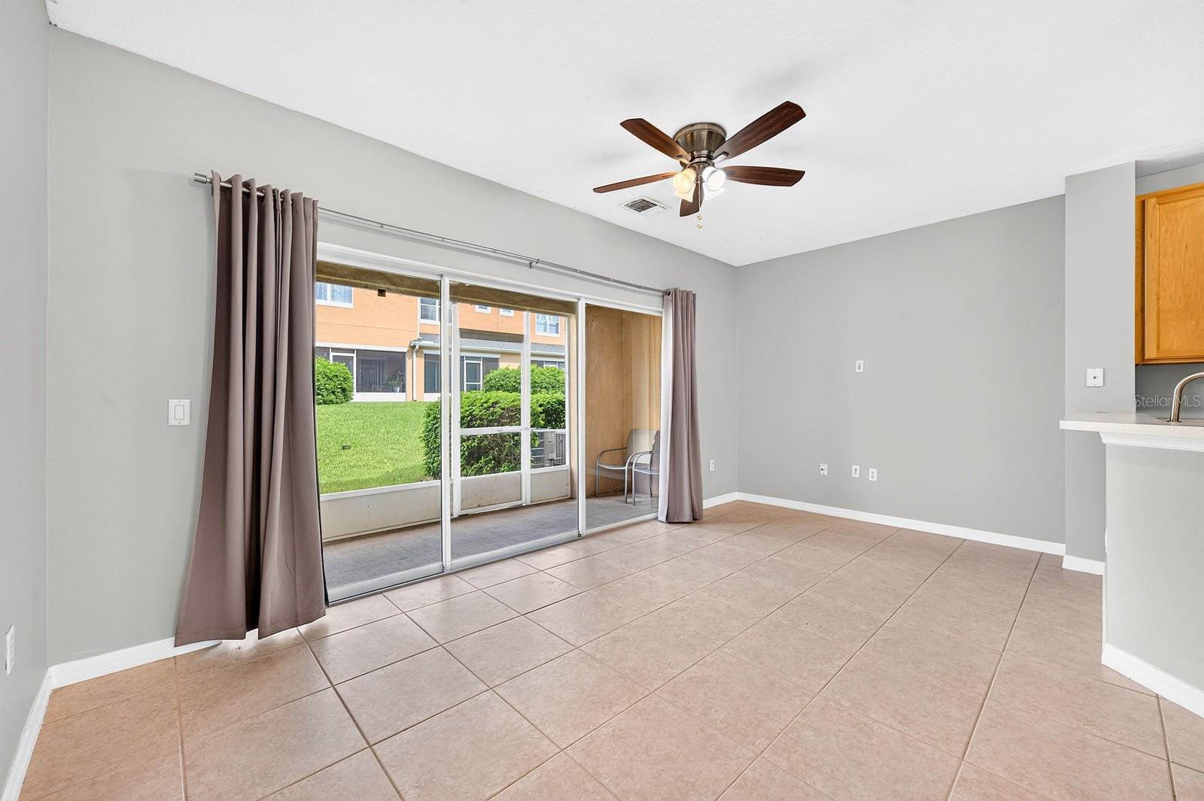
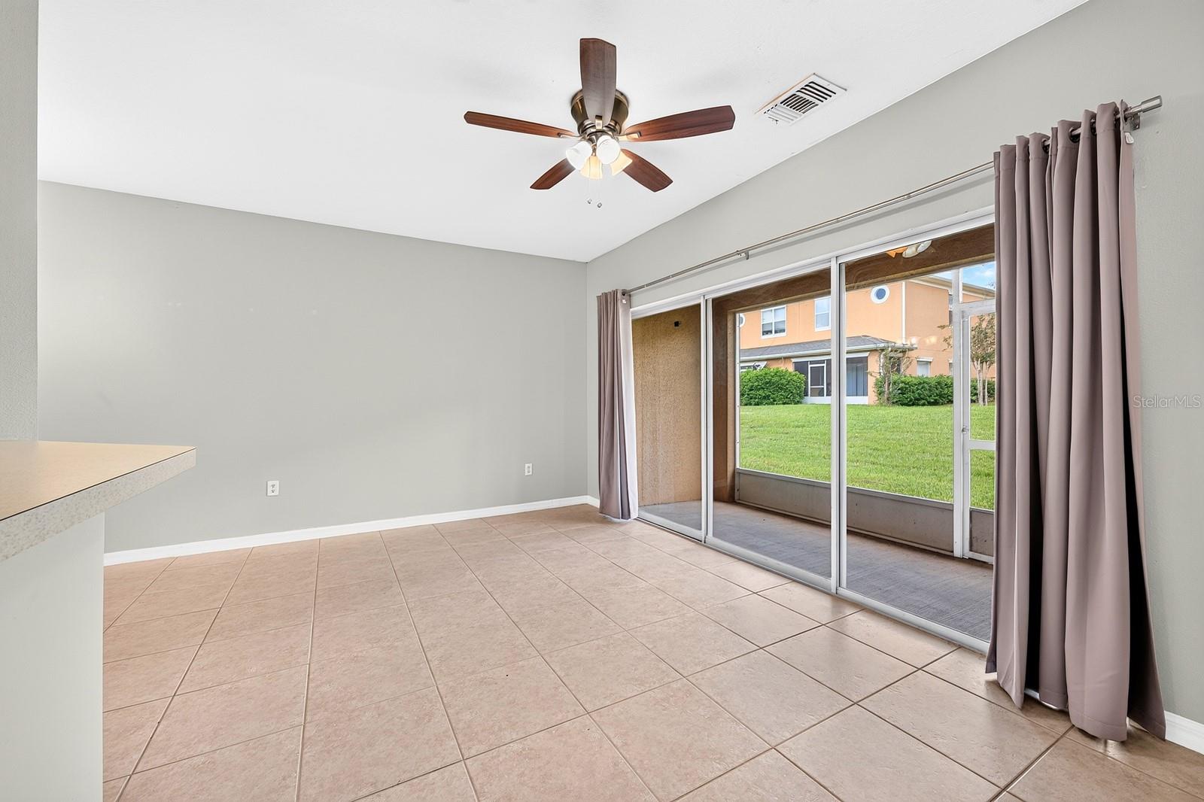
Seller may consider buyer concessions if made in an offer ~ Enjoy easy, LOW MAINTENANCE townhome living in the GATED Towns of Legacy Park community in Davenport, just 15 minutes from Disney parks! With a NEWER A/C (2023), UPDATED ROOF (2021), a 1-CAR GARAGE and access to fantastic community amenities, this townhome is a great option for a primary residence, vacation getaway or investment property. Inside, CERAMIC TILE & WOOD LAMINATE FLOORS flow throughout, with an OPEN CONCEPT main floor designed for comfortable everyday living. The open living and dining areas connect seamlessly to a well-equipped kitchen featuring STAINLESS STEEL APPLIANCES and plenty of storage. Oversized sliding glass doors bring in natural light and open to a SCREENED LANAI, extending your living space outdoors. A convenient half bath completes the main floor. Upstairs, TWO PRIVATE EN-SUITE BEDROOMS are positioned on opposite ends of the home, each with its own full en-suite bath, while a laundry closet in between adds everyday convenience. Outside, enjoy attractive landscaping, driveway parking and an attached garage. Residents of Towns of Legacy Park enjoy a GATED ENTRANCE, COMMUNITY POOL, SPA and TENNIS COURTS, all in a fantastic Central Florida location. With easy access to US Highway 27, area golf courses, shopping, dining, theme parks and attractions, everything you need is within easy reach. Whether you are looking for a full-time home or a convenient Central Florida retreat, this Davenport townhome offers the space, comfort and location to make it your own. Call today to schedule a tour and let us say WELCOME HOME!

$1,331/mo

Est. mortgage payment based on a $200,000 home price.

All estimates are provided by Luxury Presence for informational purposes only. Actual amounts may vary.

Additional information

MLS® ID
O6448741

Interior Features

Bedrooms
2
Bathrooms
3
Cooling
Yes
Heating
Yes
Basement
No

Exterior Features

Lot Size
0.04 Acres

Other Property Details

Taxes
$2,988
Tax Frequency
Annually
Association Fee Frequency
Monthly
Garage
Yes
Municipality
25
Pets Allowed
Yes
55+/Senior Community
No

Listings courtesy of Stellar MLS as distributed by MLS GRID

All information deemed reliable but not guaranteed and should be independently verified. All properties are subject to prior sale, change or withdrawal. Neither listing broker(s) nor Martha Ridgway shall be responsible for any typographical errors, misinformation, misprints and shall be held totally harmless. Properties displayed may be listed or sold by various participants in the MLS. 

Based on information submitted to the MLS GRID as of 6:27 PM UTC on 10/23/2026. All data is obtained from various sources and may not have been verified by broker or MLS GRID. Supplied Open House Information is subject to change without notice. All information should be independently reviewed and verified for accuracy. Properties may or may not be listed by the office/agent presenting the information.

©2026 Stellar MLS . All rights reserved.

DMCA Notice

Powered by Luxury Presence