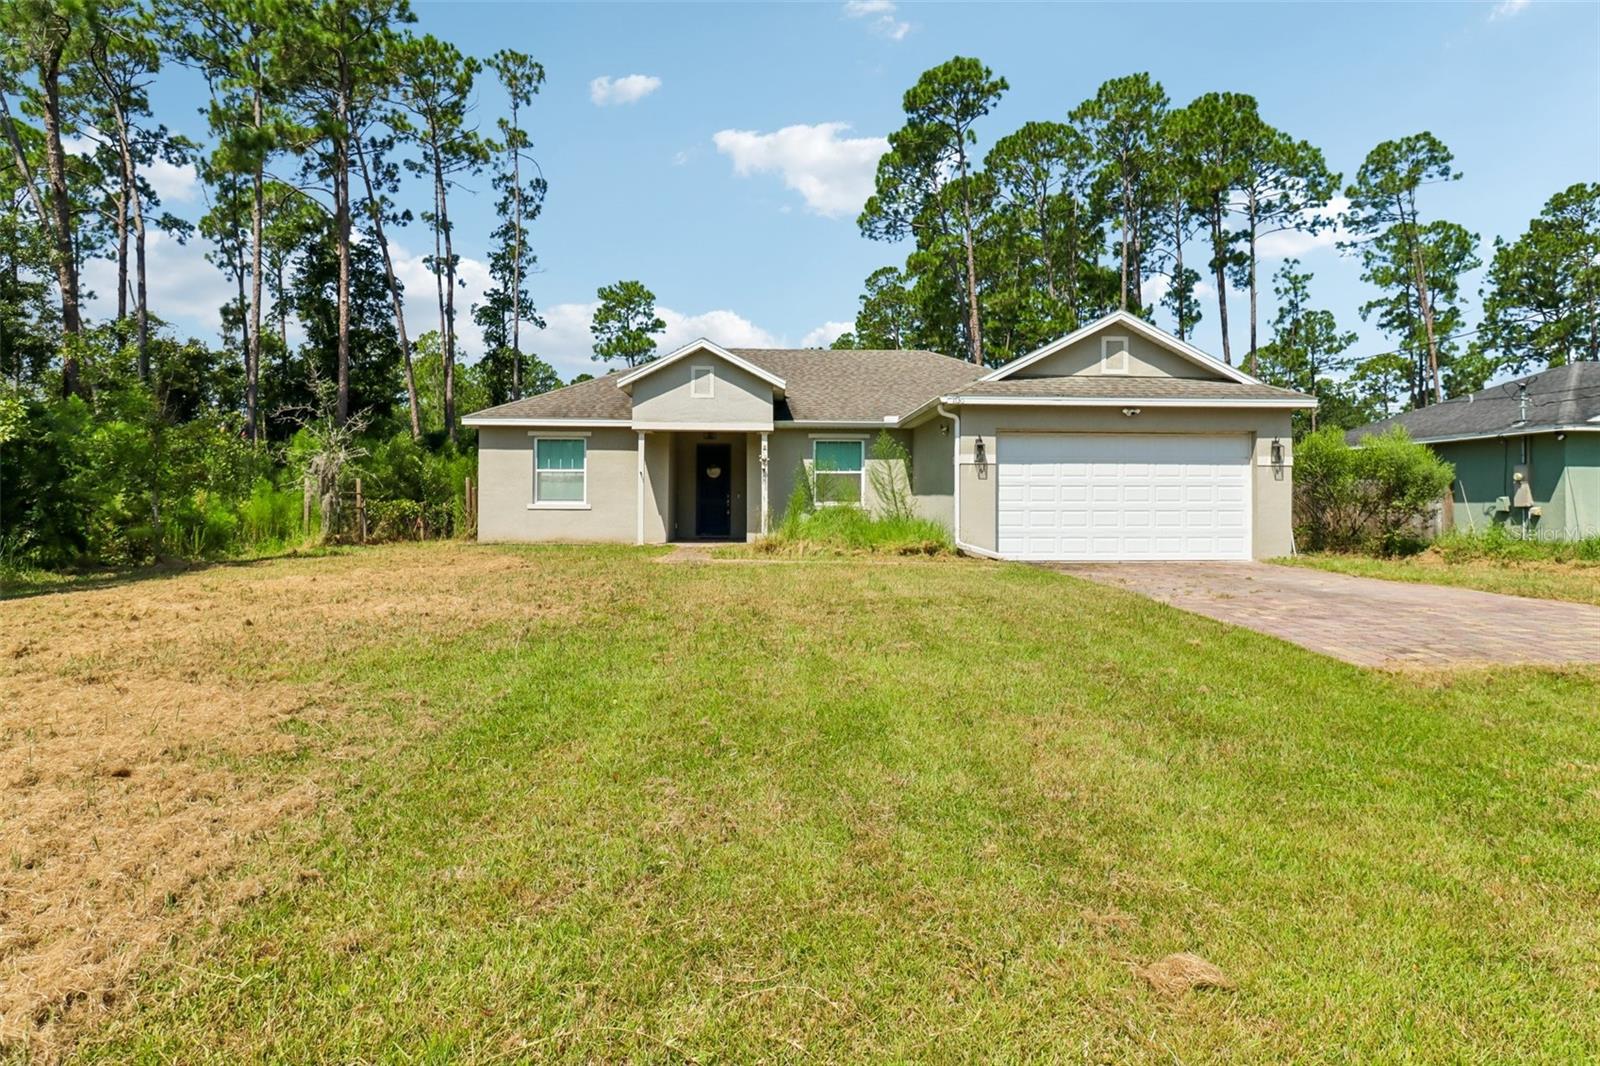
Single-story beige home with a white garage, broad lawn, and tall pine trees behind it.
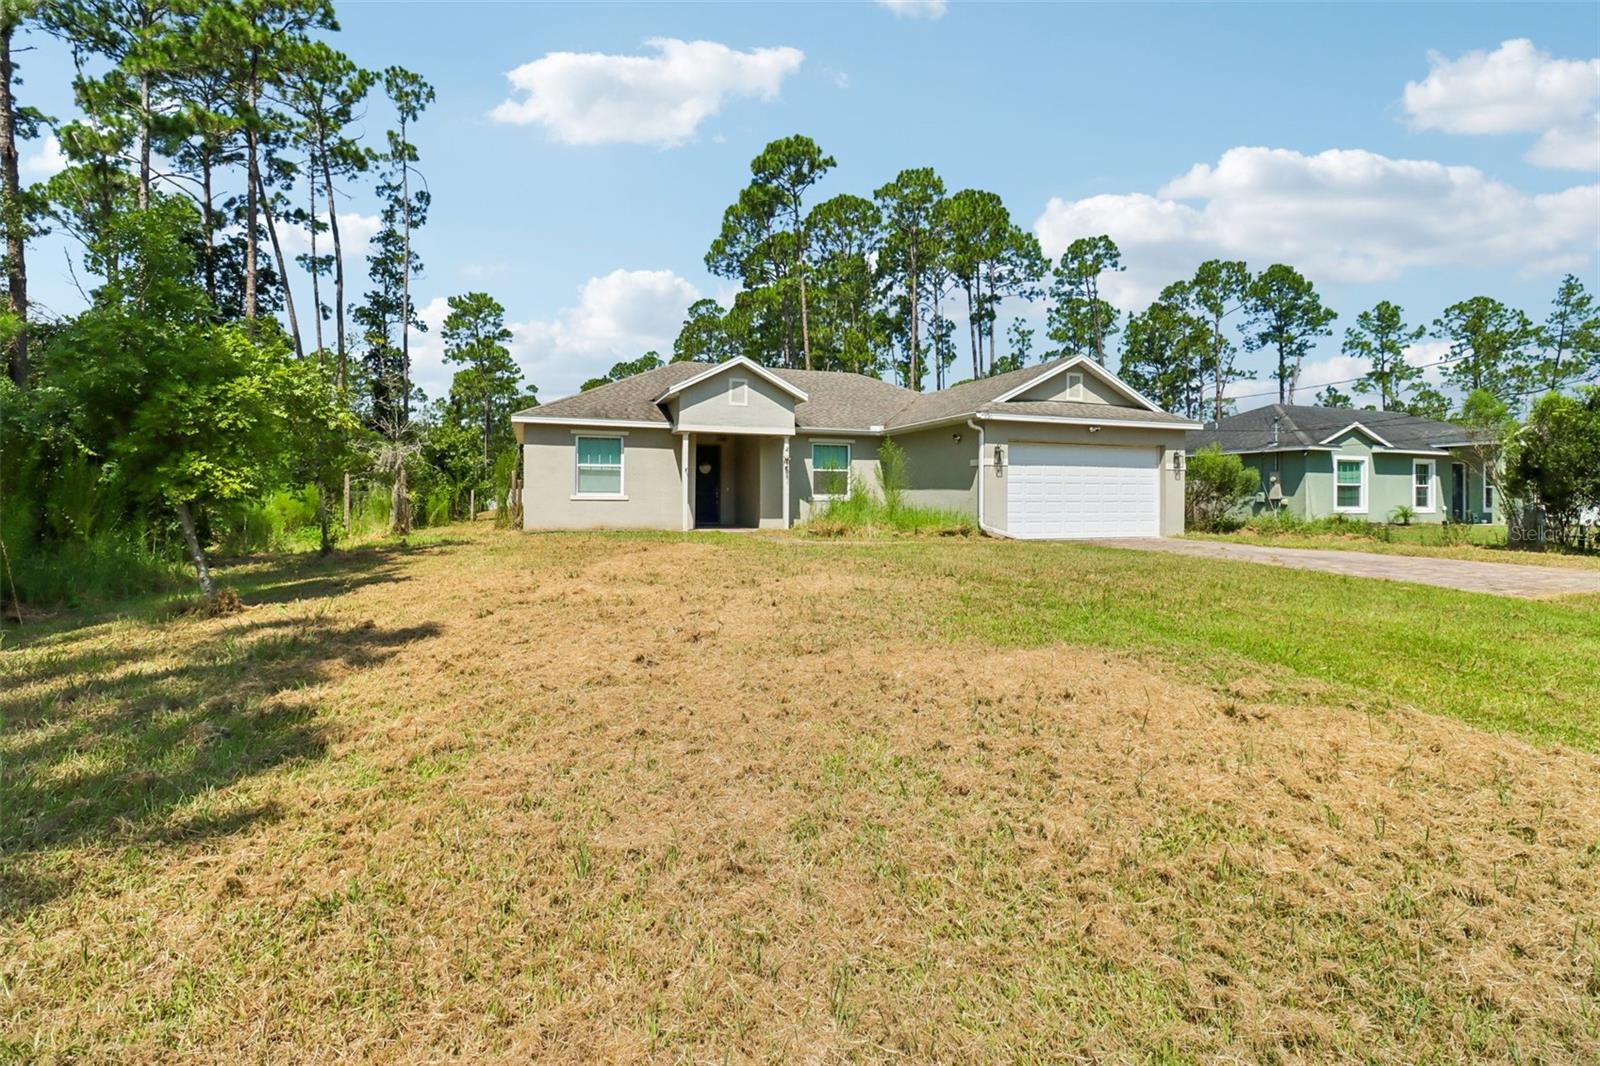
Single-story beige house with a two-car garage, broad lawn, and tall pine trees.
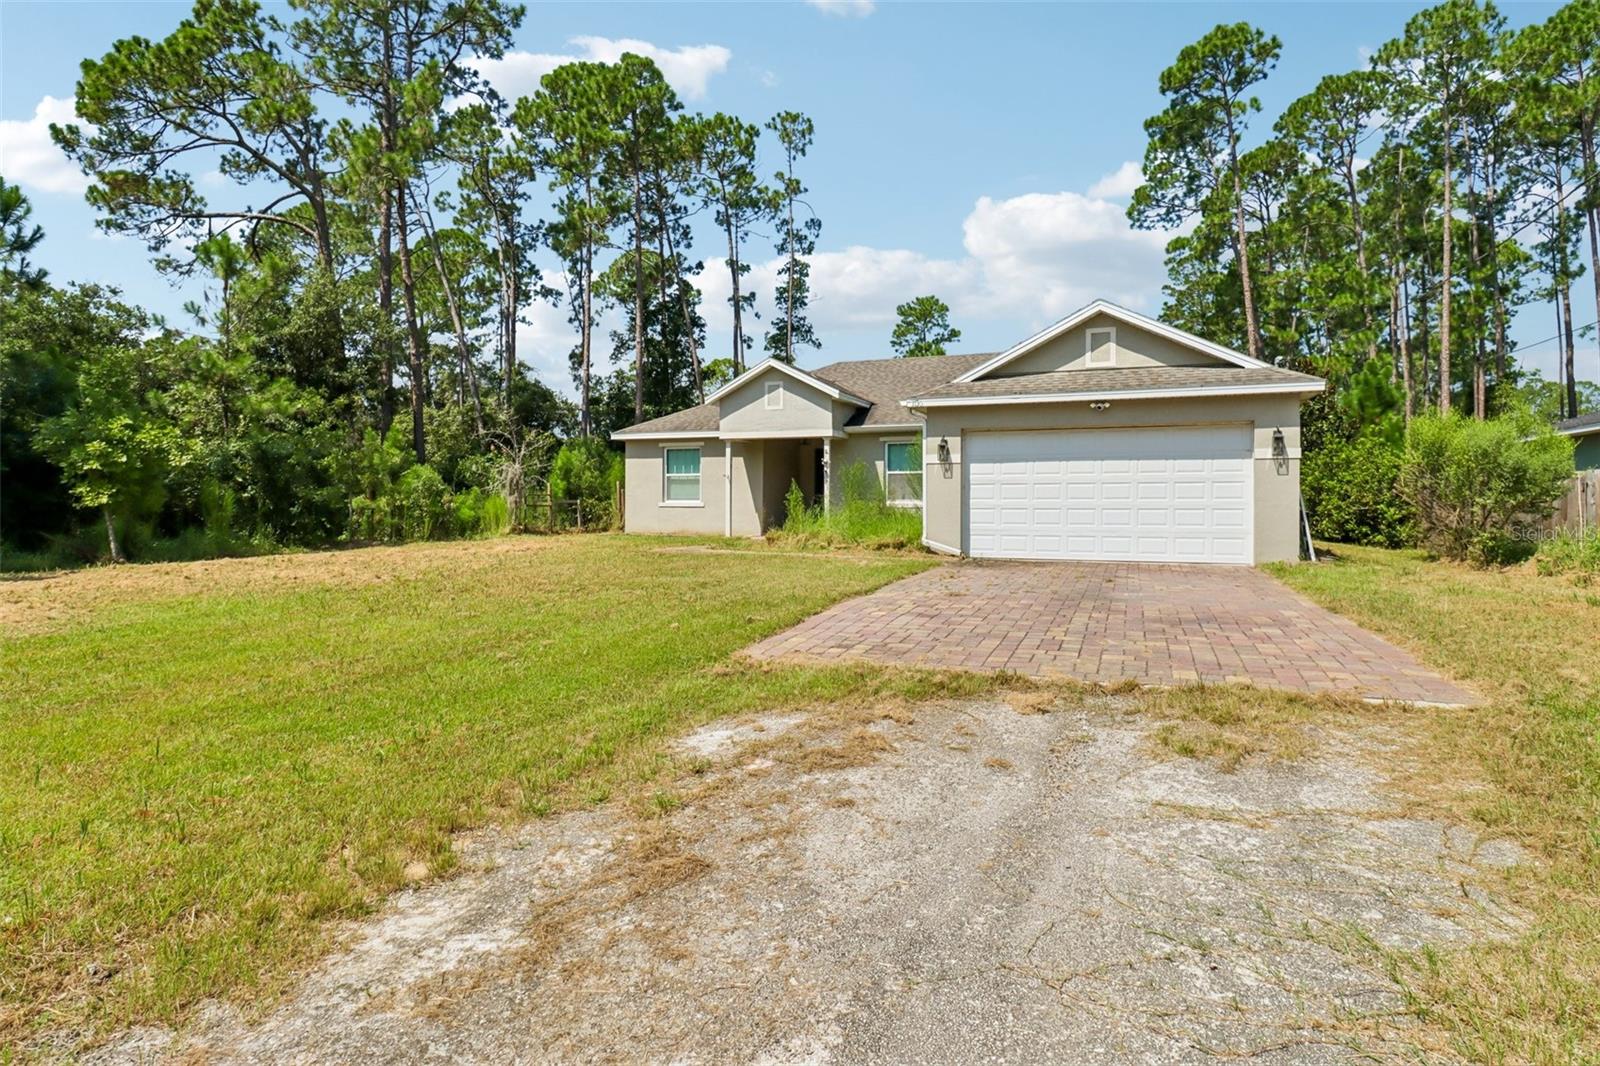
Single-story beige house with a double garage, paver driveway, and tall pine trees.
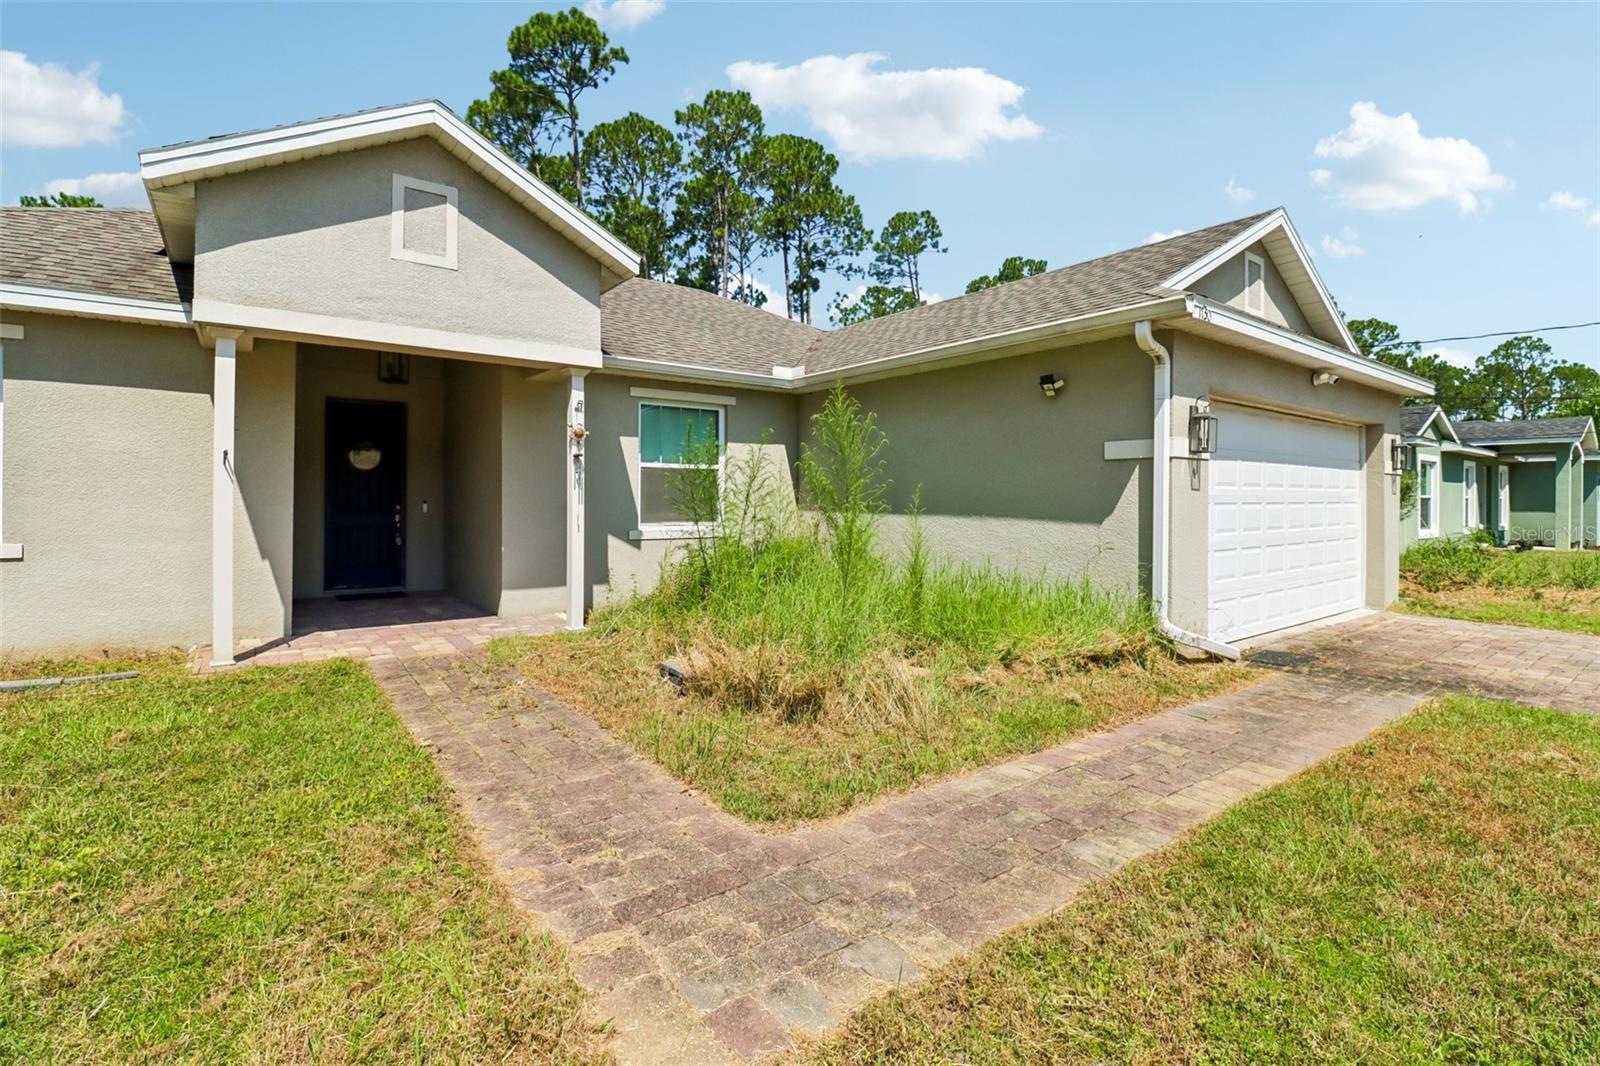
Single-story gray stucco home with a covered entry, double garage, and brick-paver driveway.
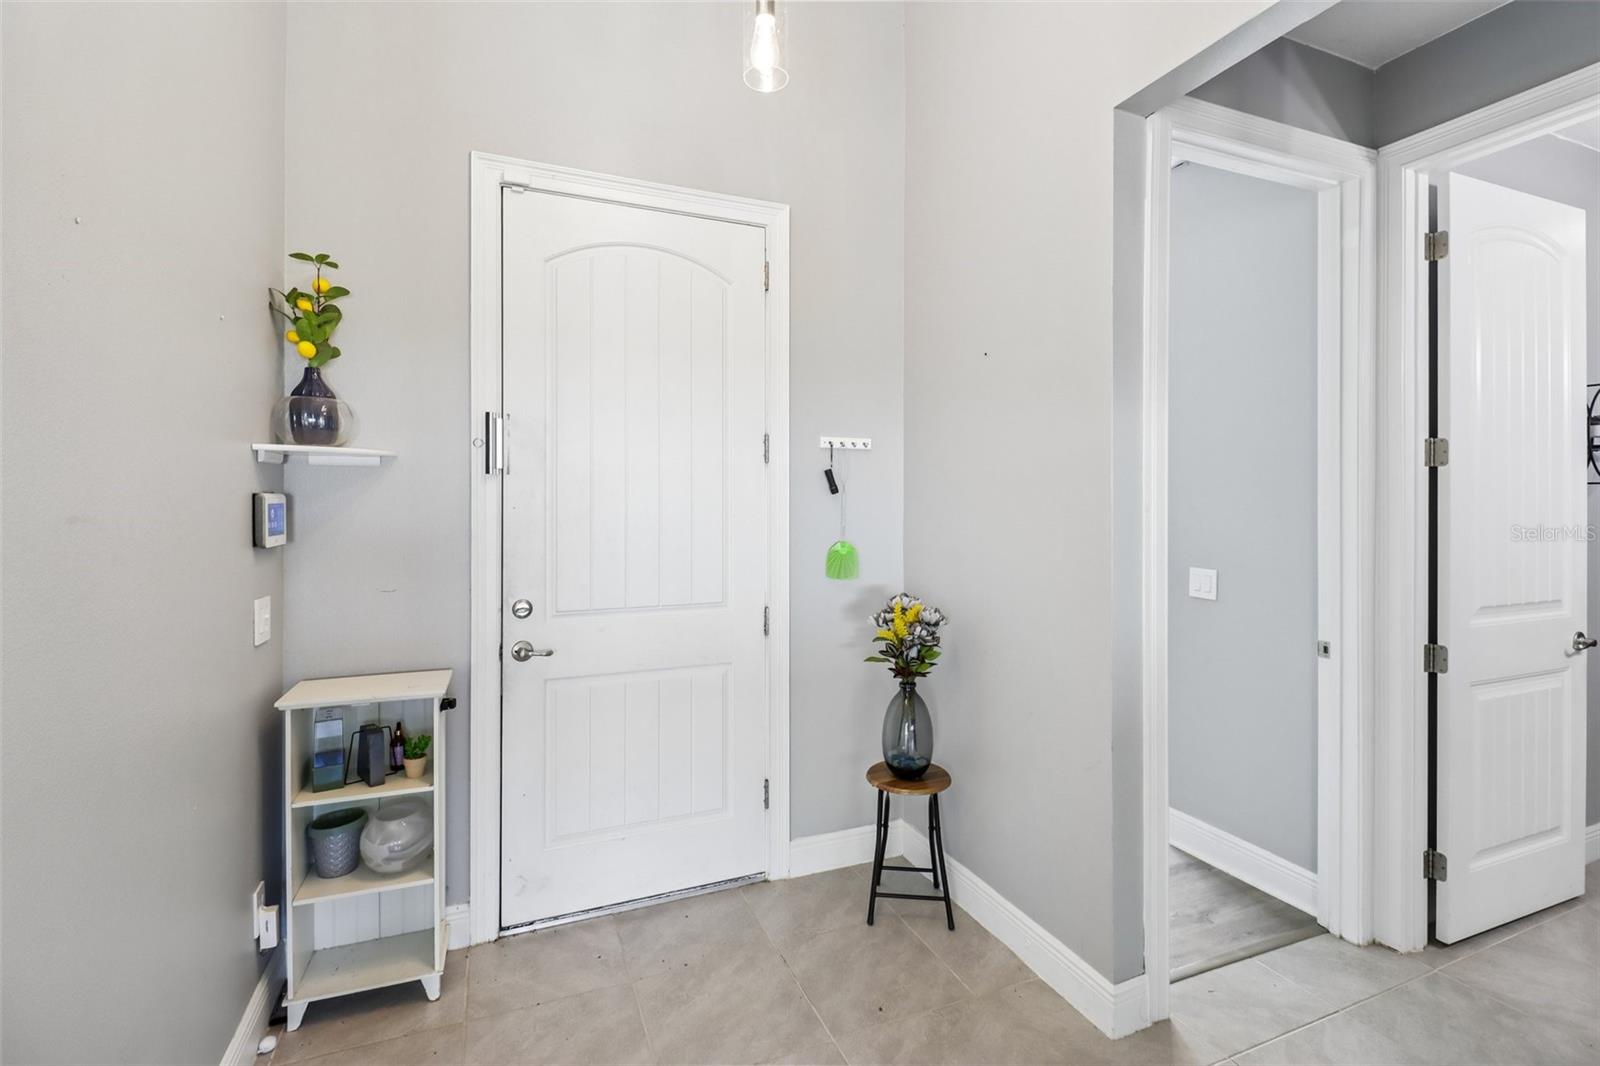
Entryway with a white paneled front door, tiled floor, and open doorway to another room.
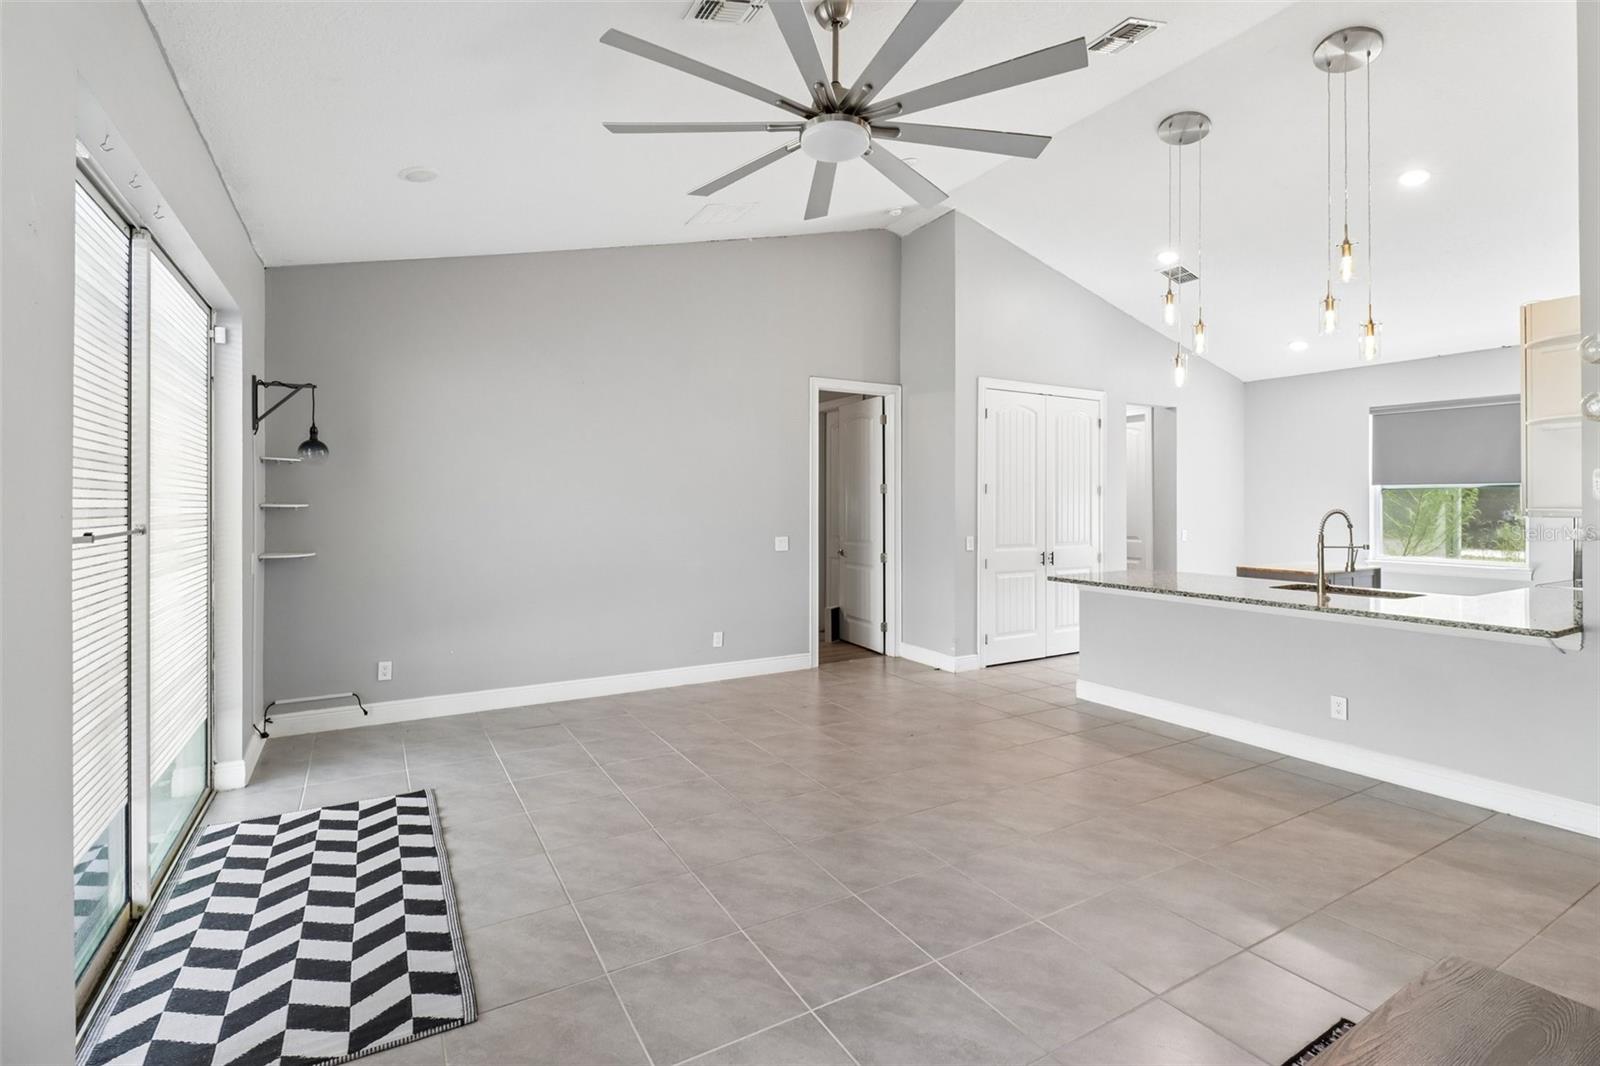
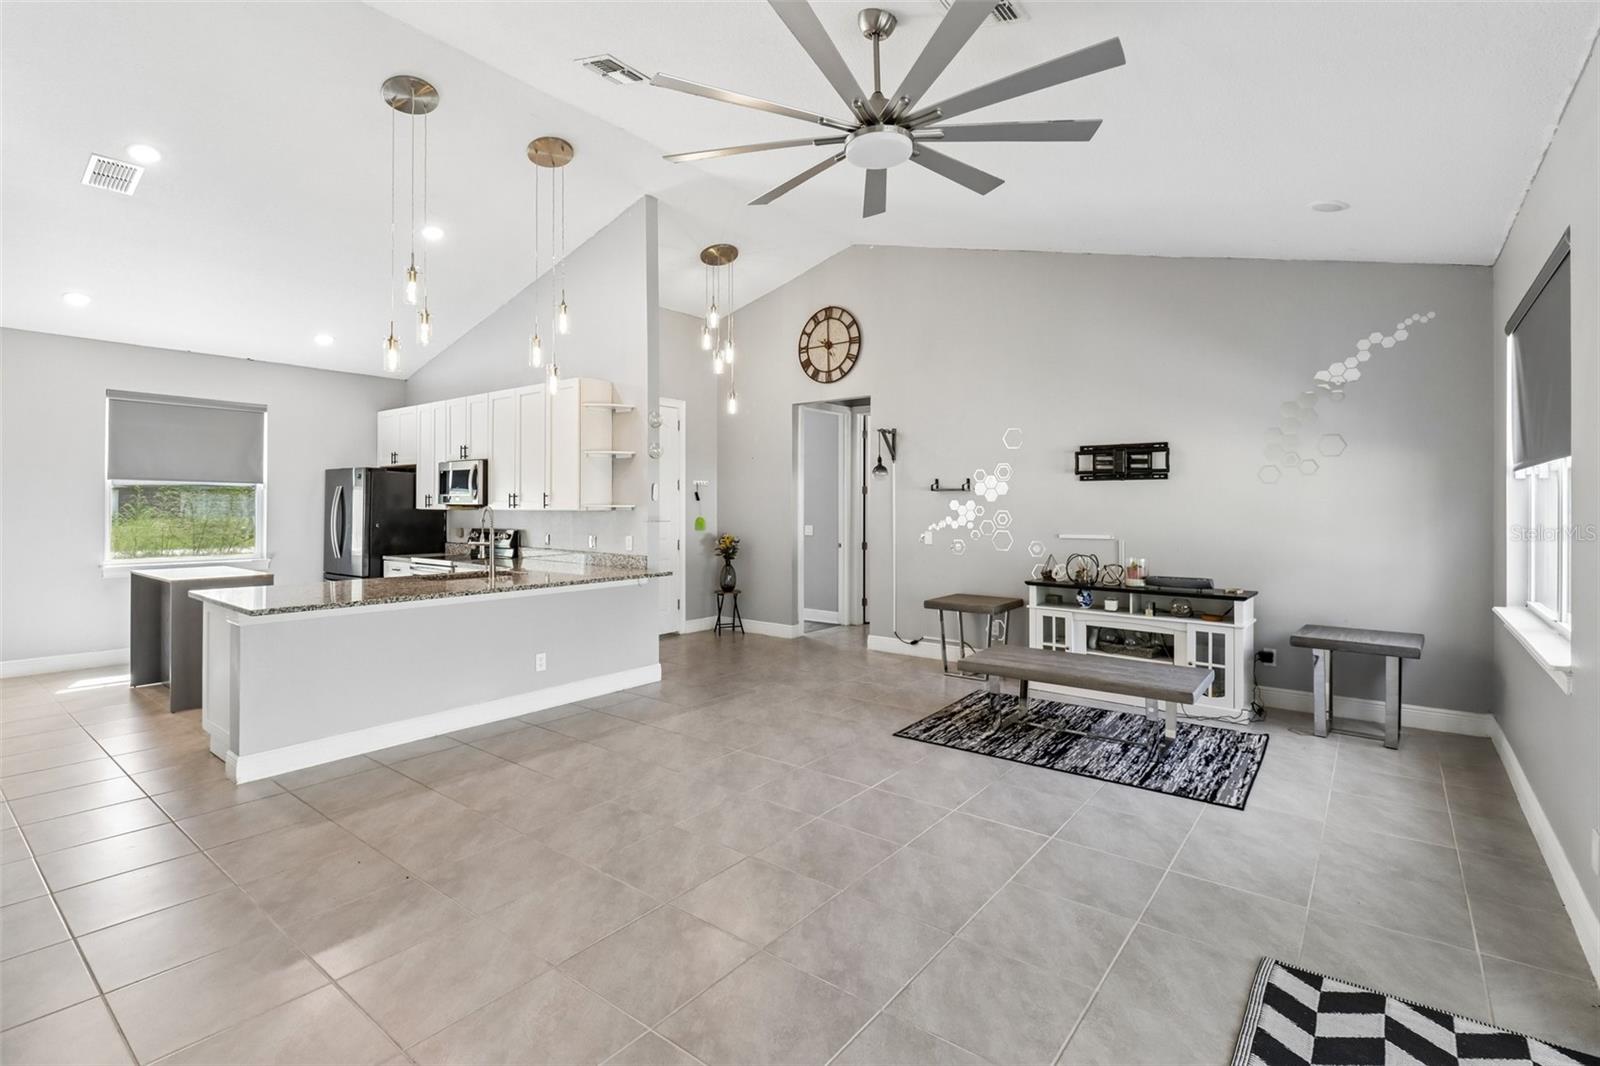
Open-plan living area with gray tile floors, a large ceiling fan, and an island kitchen.
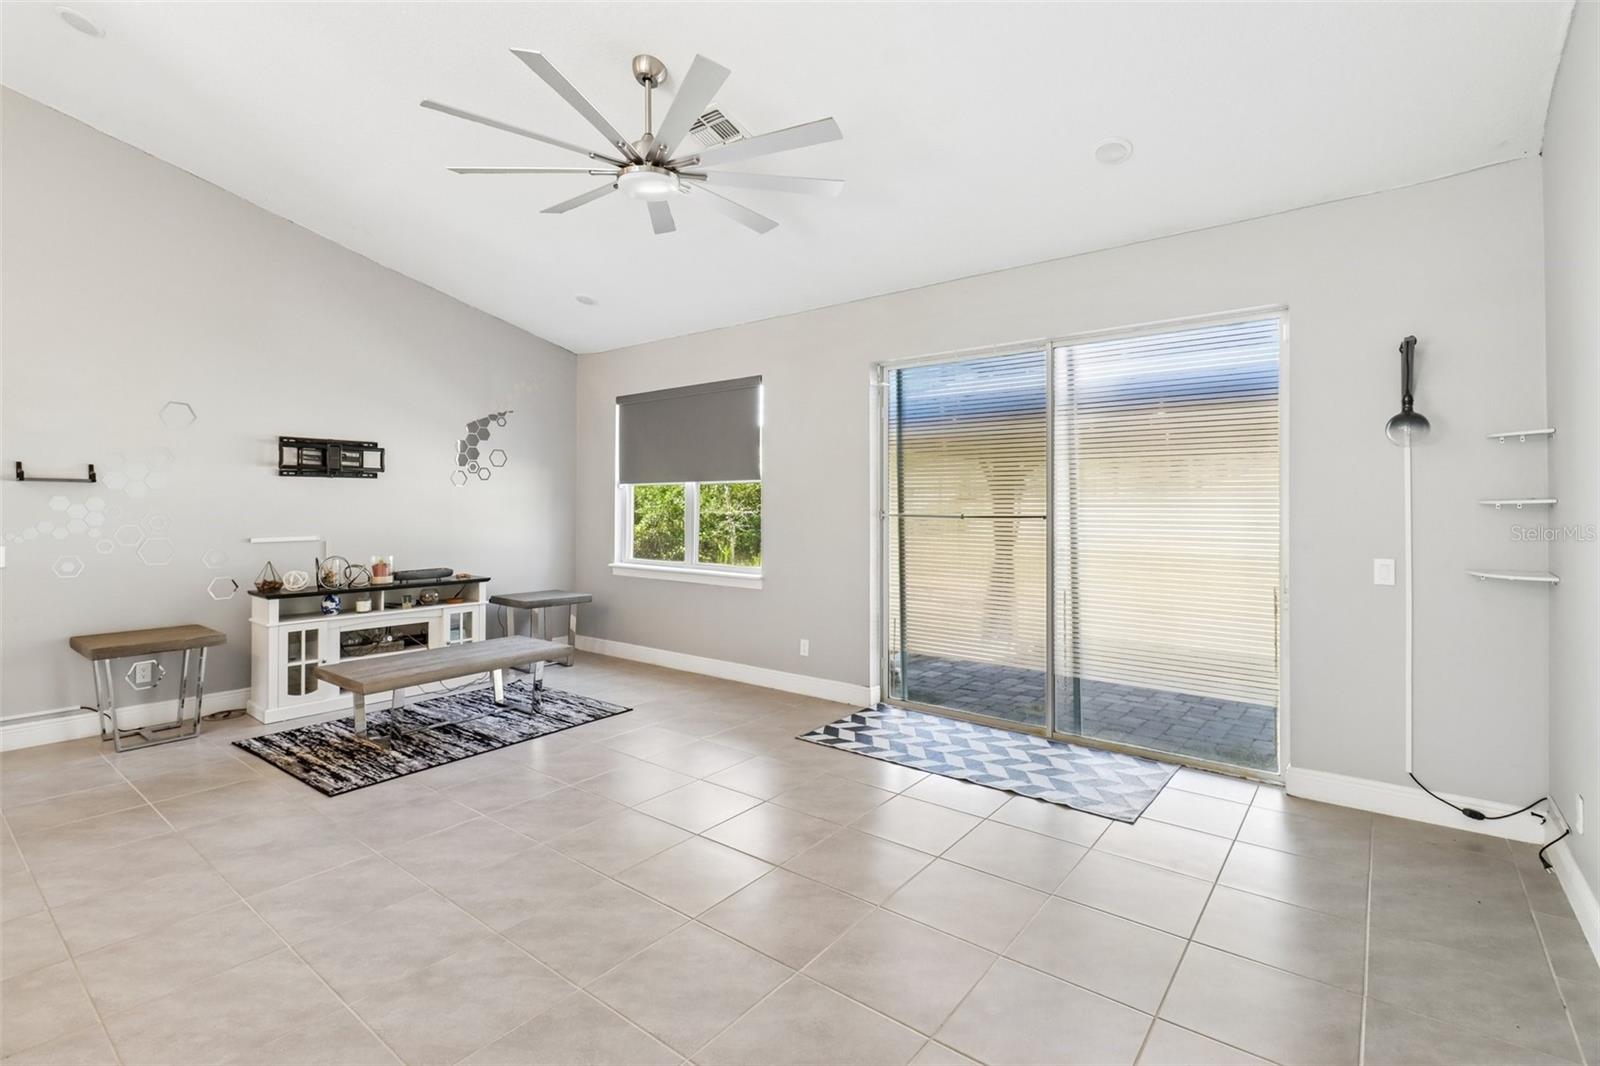
Living room with tiled floors, a ceiling fan, and sliding glass doors to a patio.
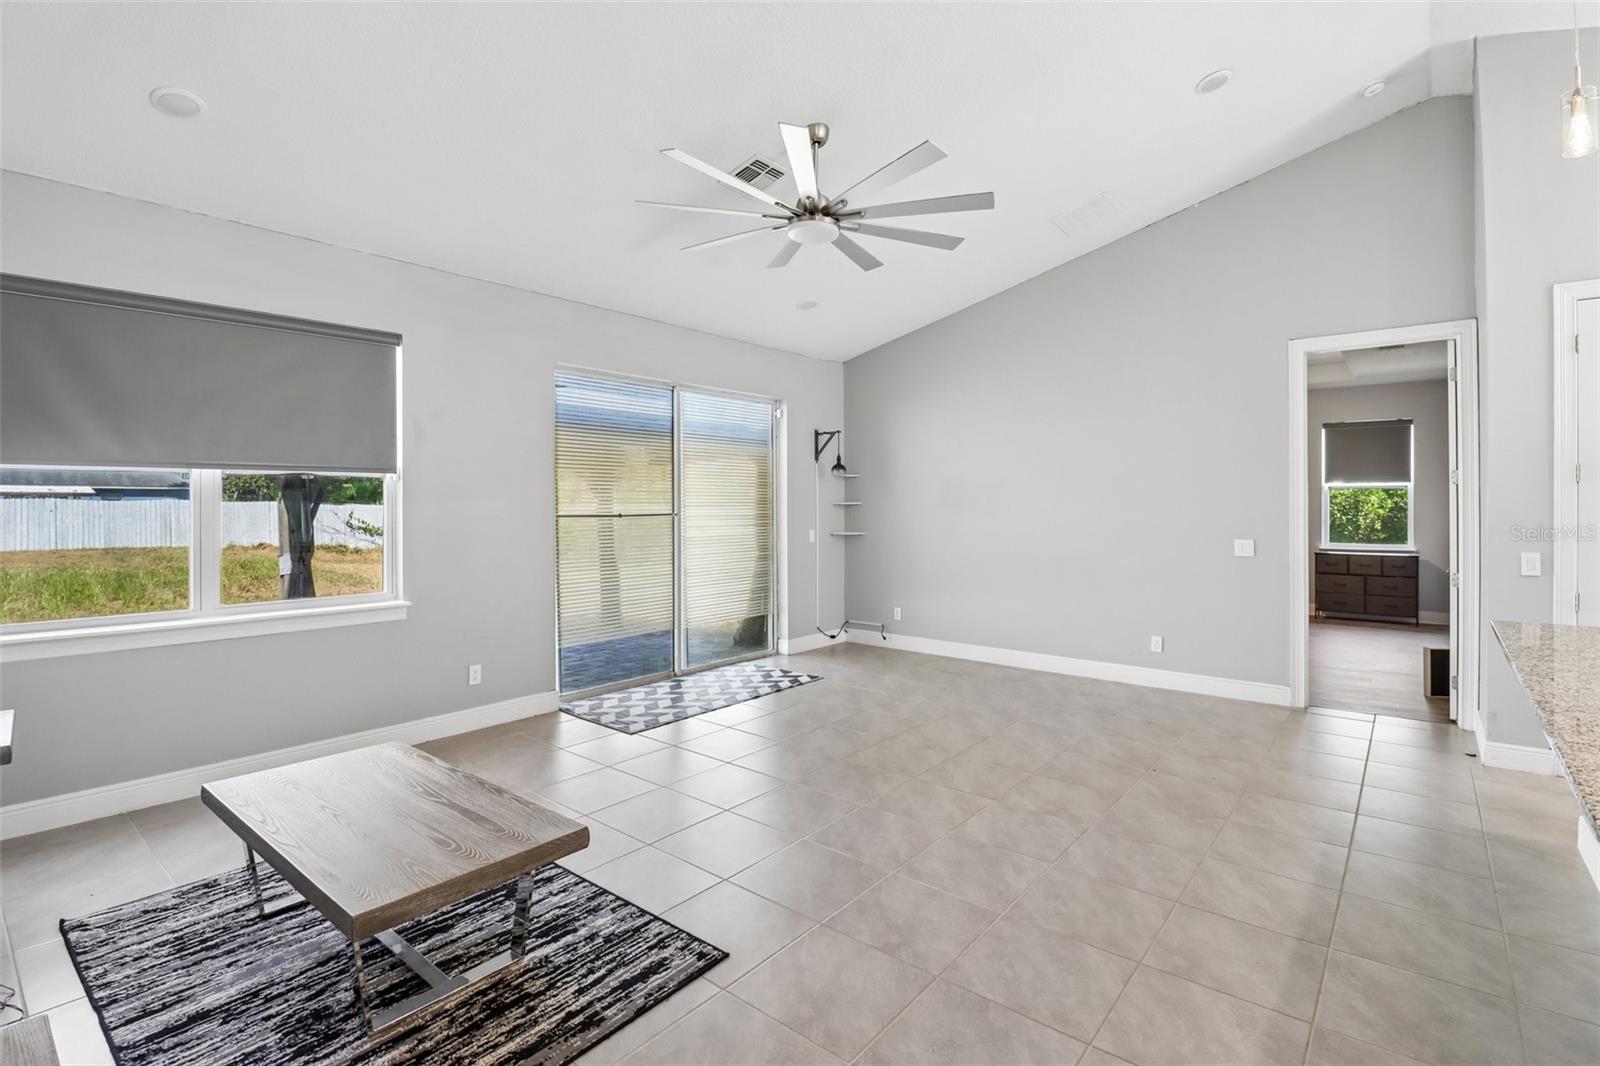
Living room with tiled floors, a ceiling fan, and a coffee table on a patterned rug.
Open kitchen and living area with white cabinetry, granite counters, and a vaulted ceiling with a large fan.
Bright kitchen with a large granite island, white cabinets, stainless steel appliances, and pendant lights.
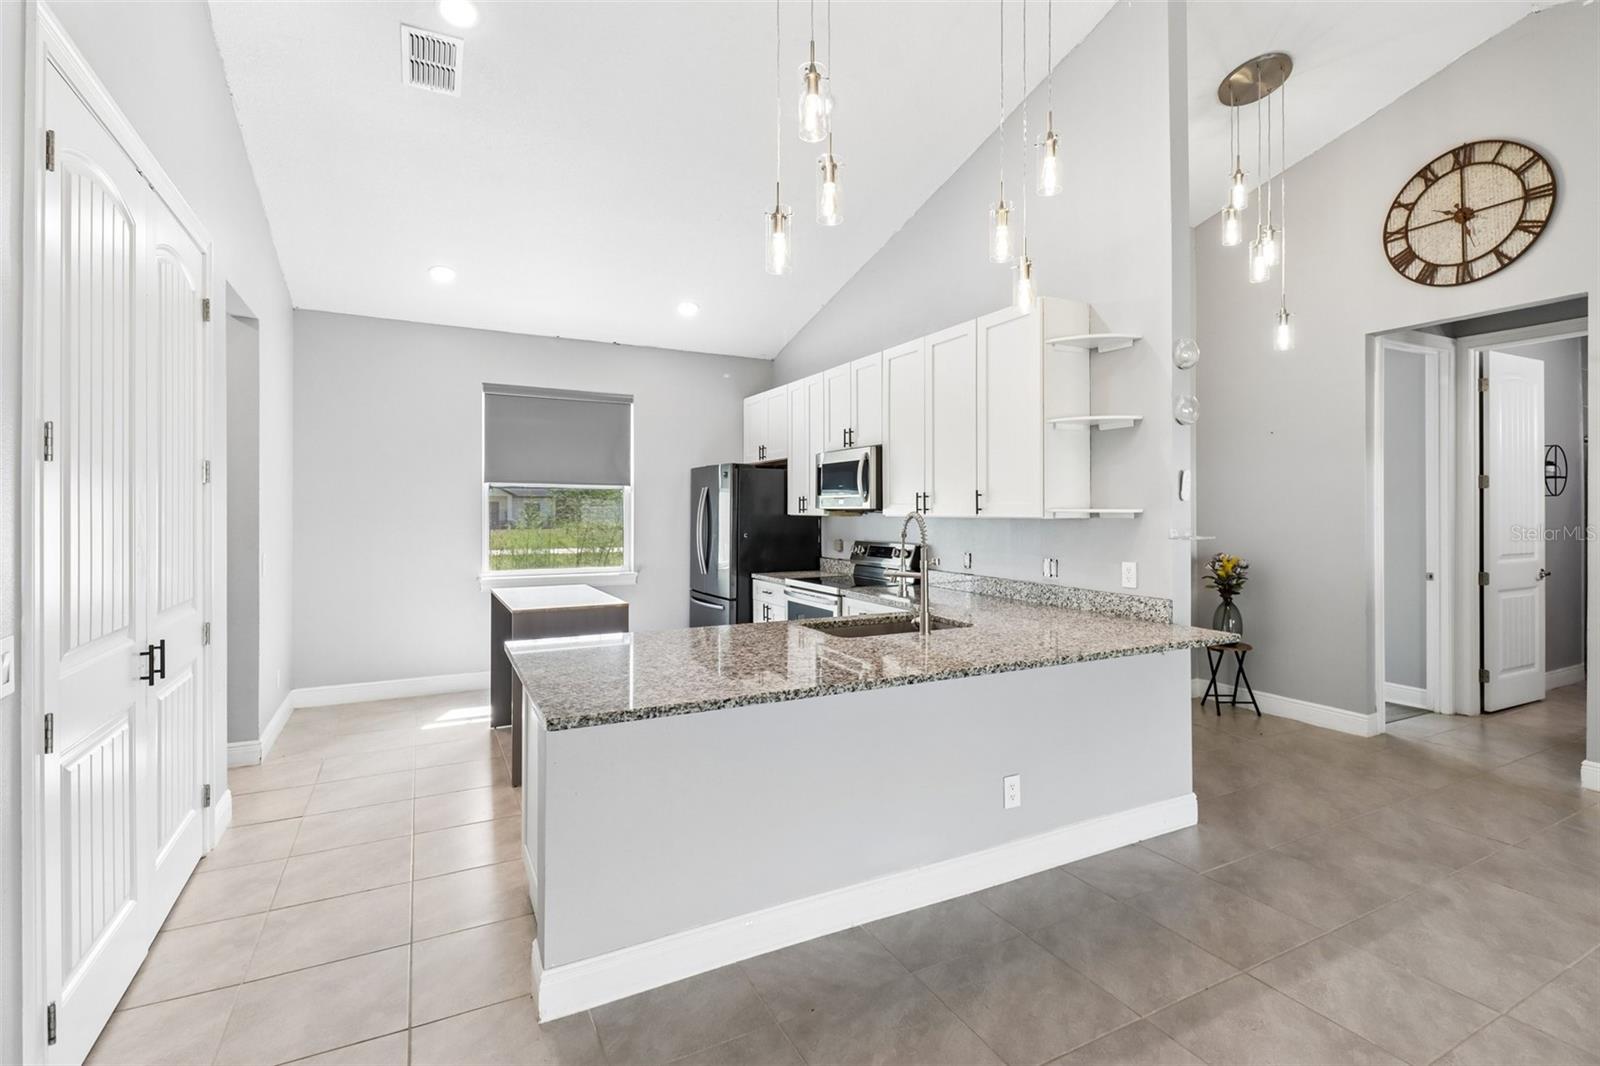
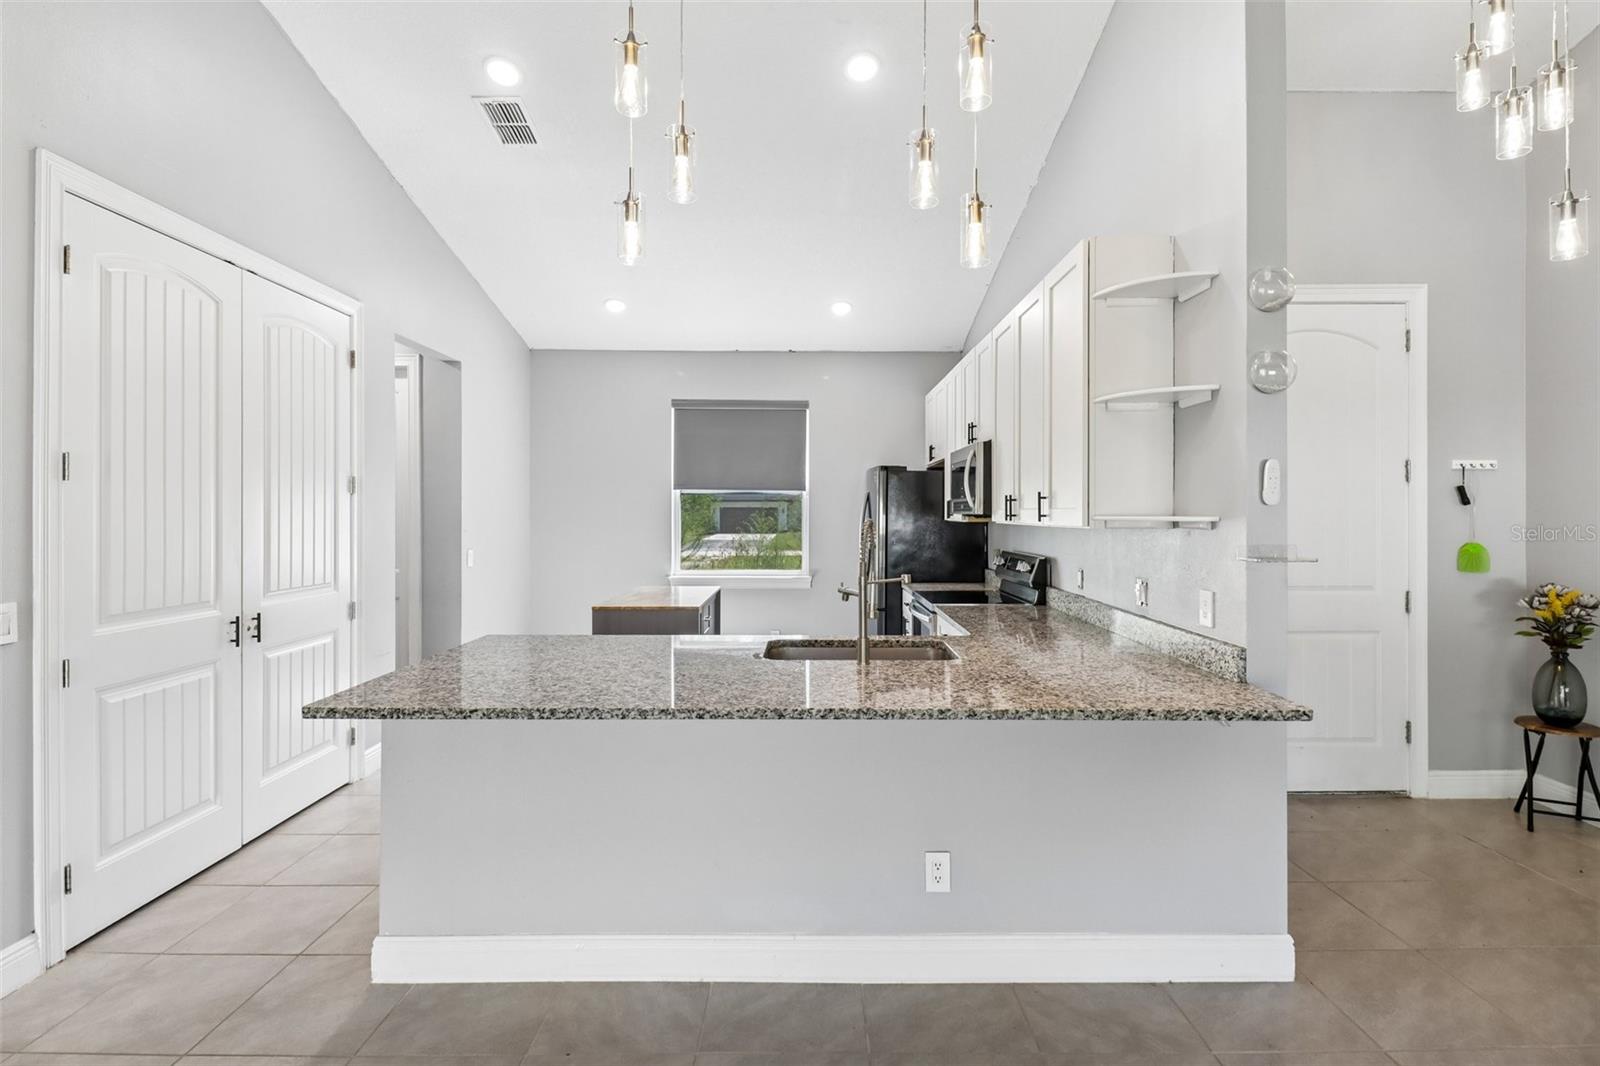
Modern kitchen with white cabinets and a large granite island with an undermount sink.
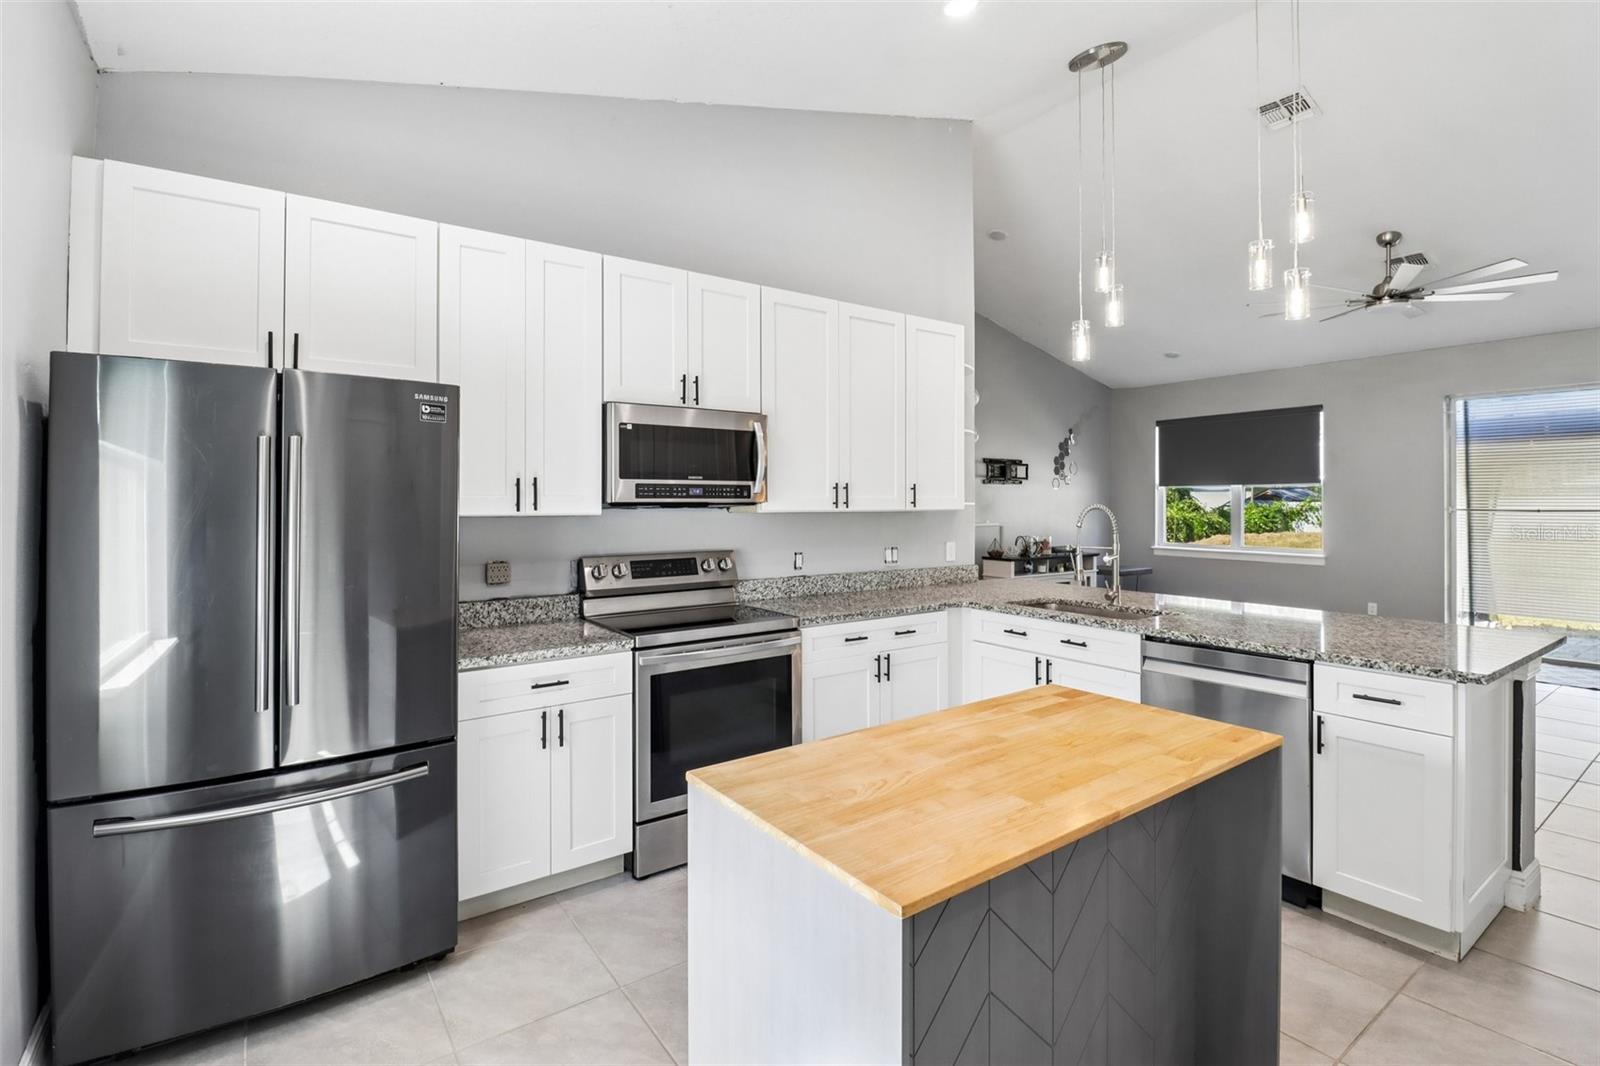
Modern kitchen with white cabinets, stainless steel appliances, and a large wood-top island.
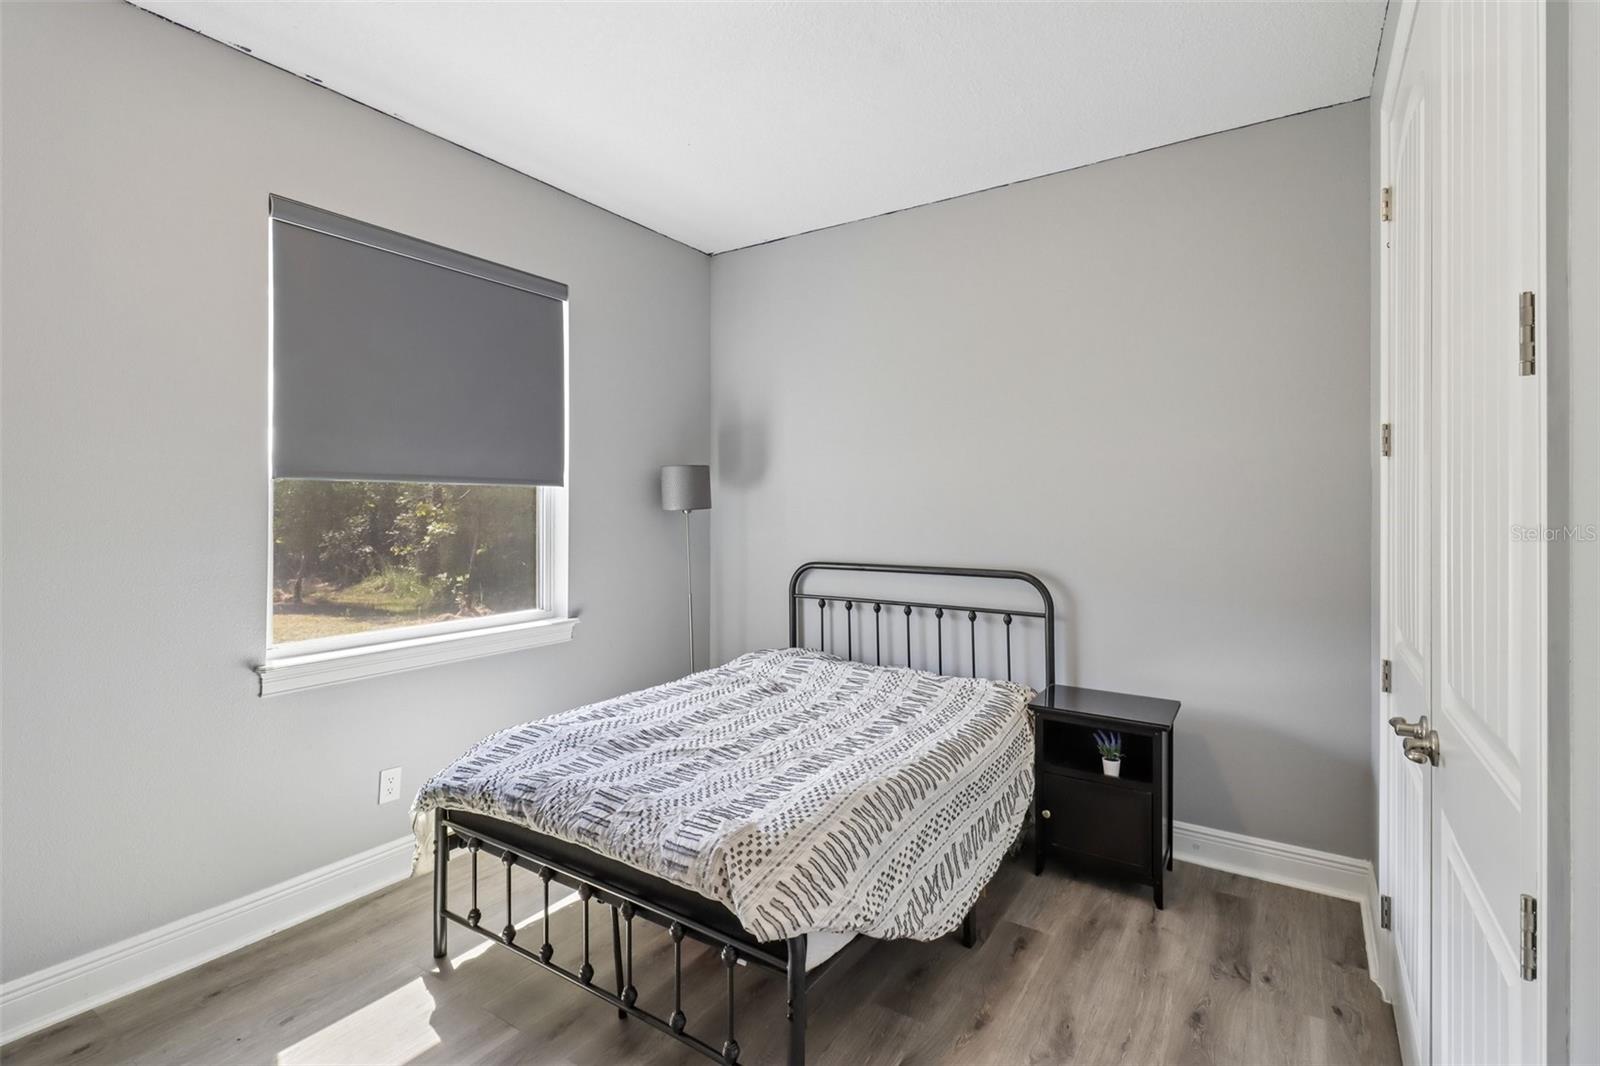
Bedroom with a black metal bed, patterned bedding, and a window with a lowered shade.
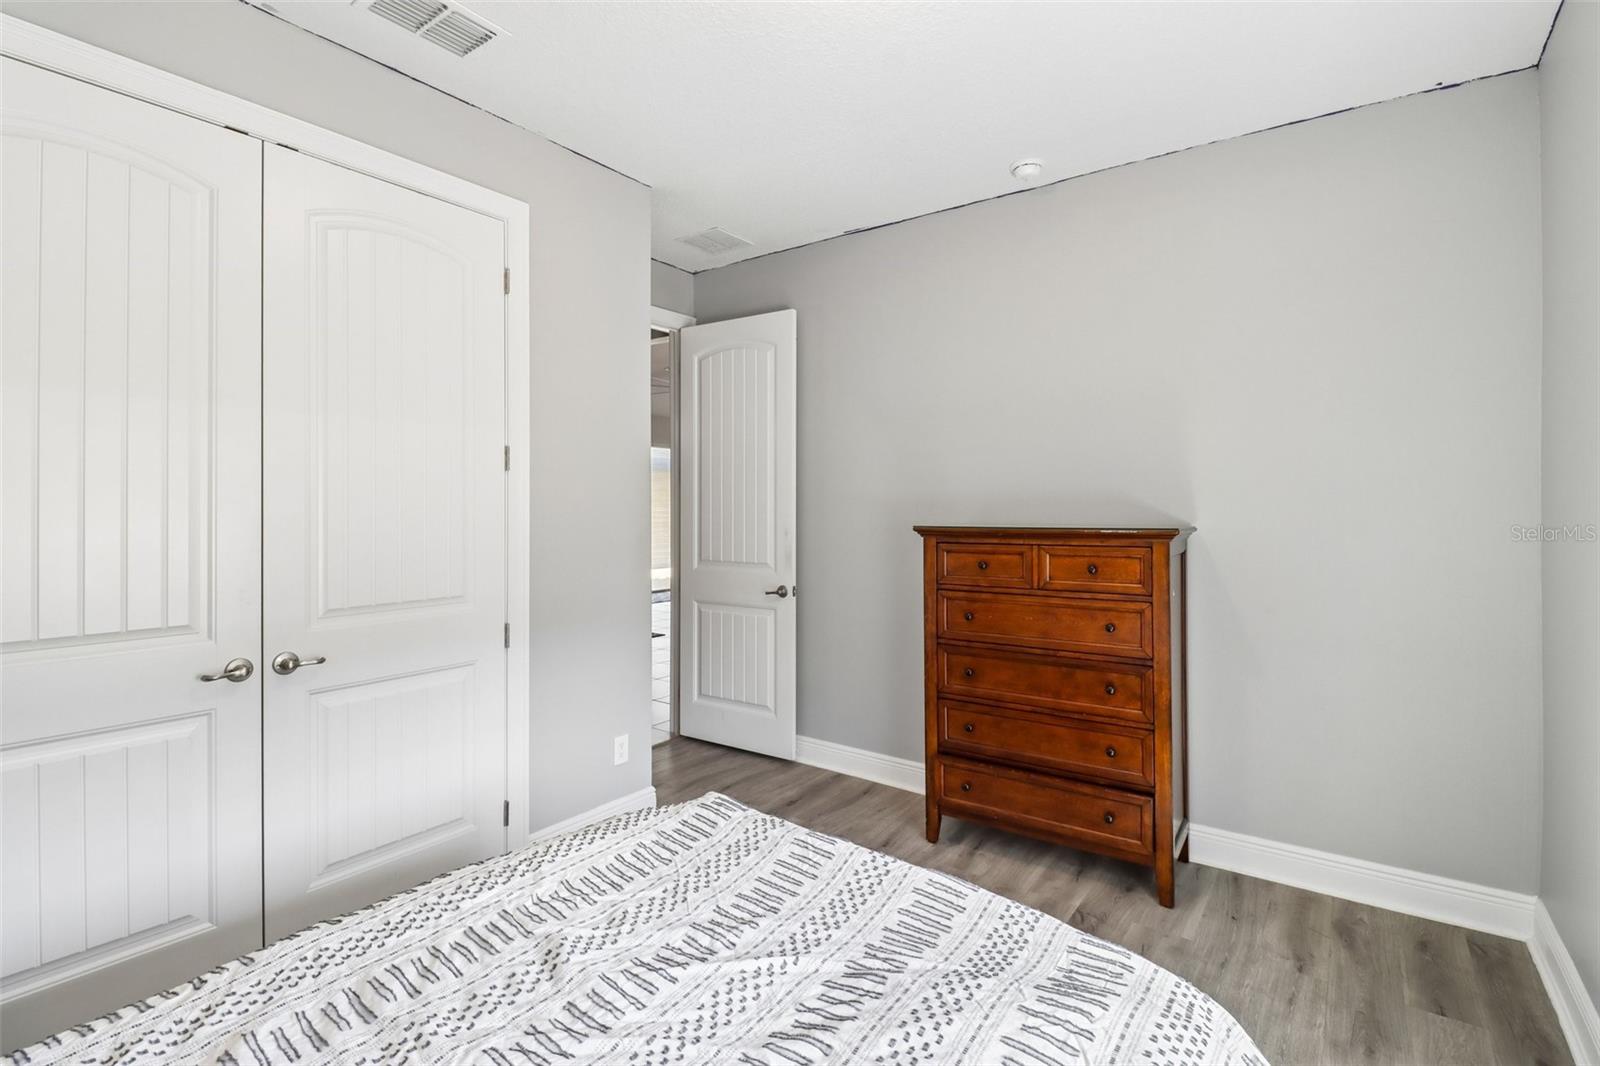
Bedroom with gray flooring, white paneled doors, a wooden chest of drawers, and a patterned bed.
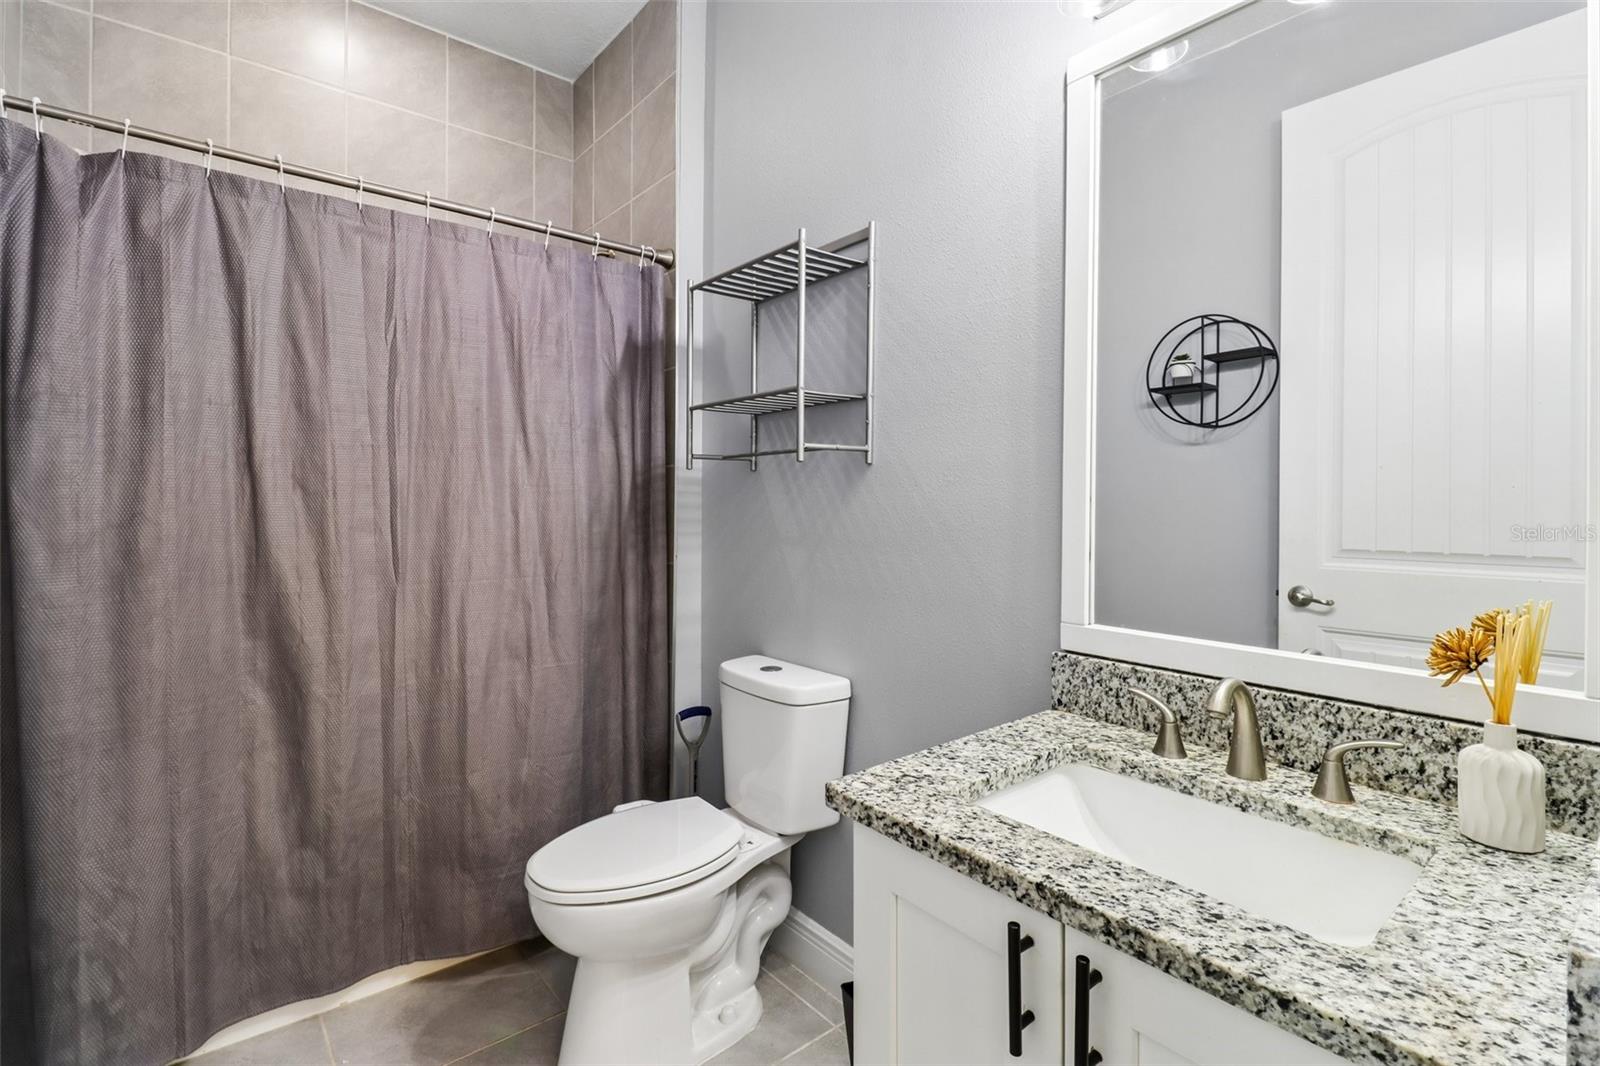
Bathroom with a gray shower curtain and speckled granite vanity.
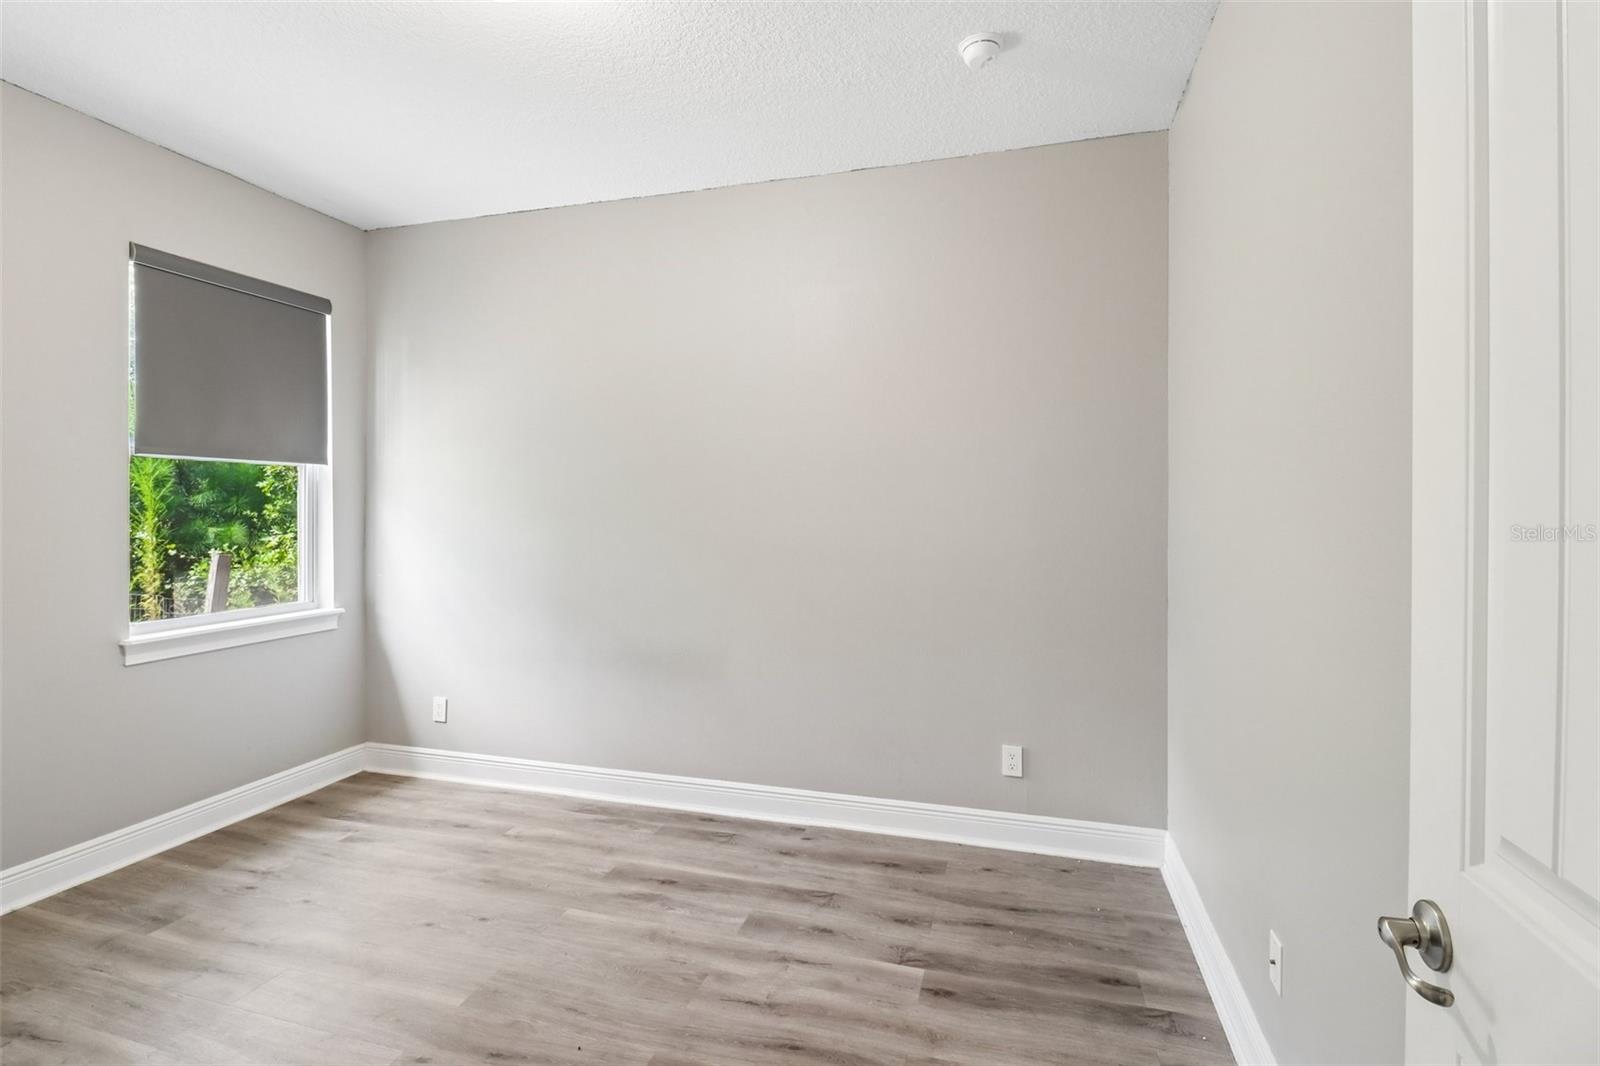
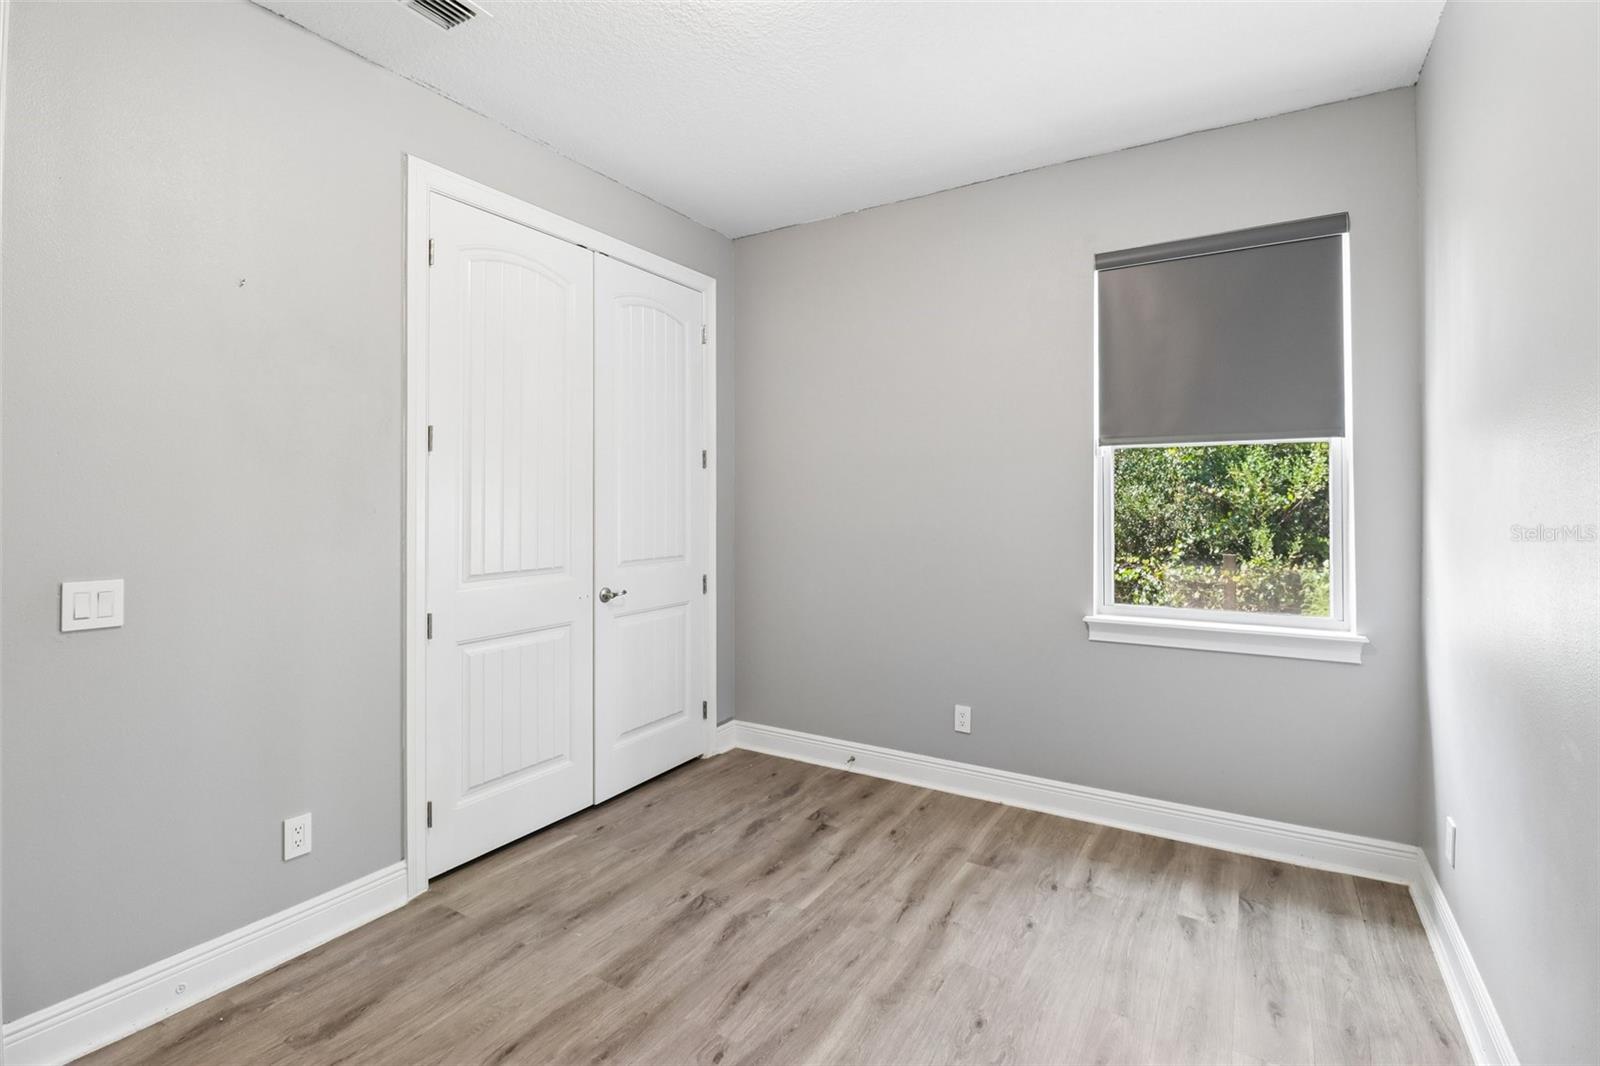
Empty room with gray wood-look flooring and a window with a dark roller shade.
Empty bedroom with wood-look flooring, white closet doors, and a window with a partially lowered shade.
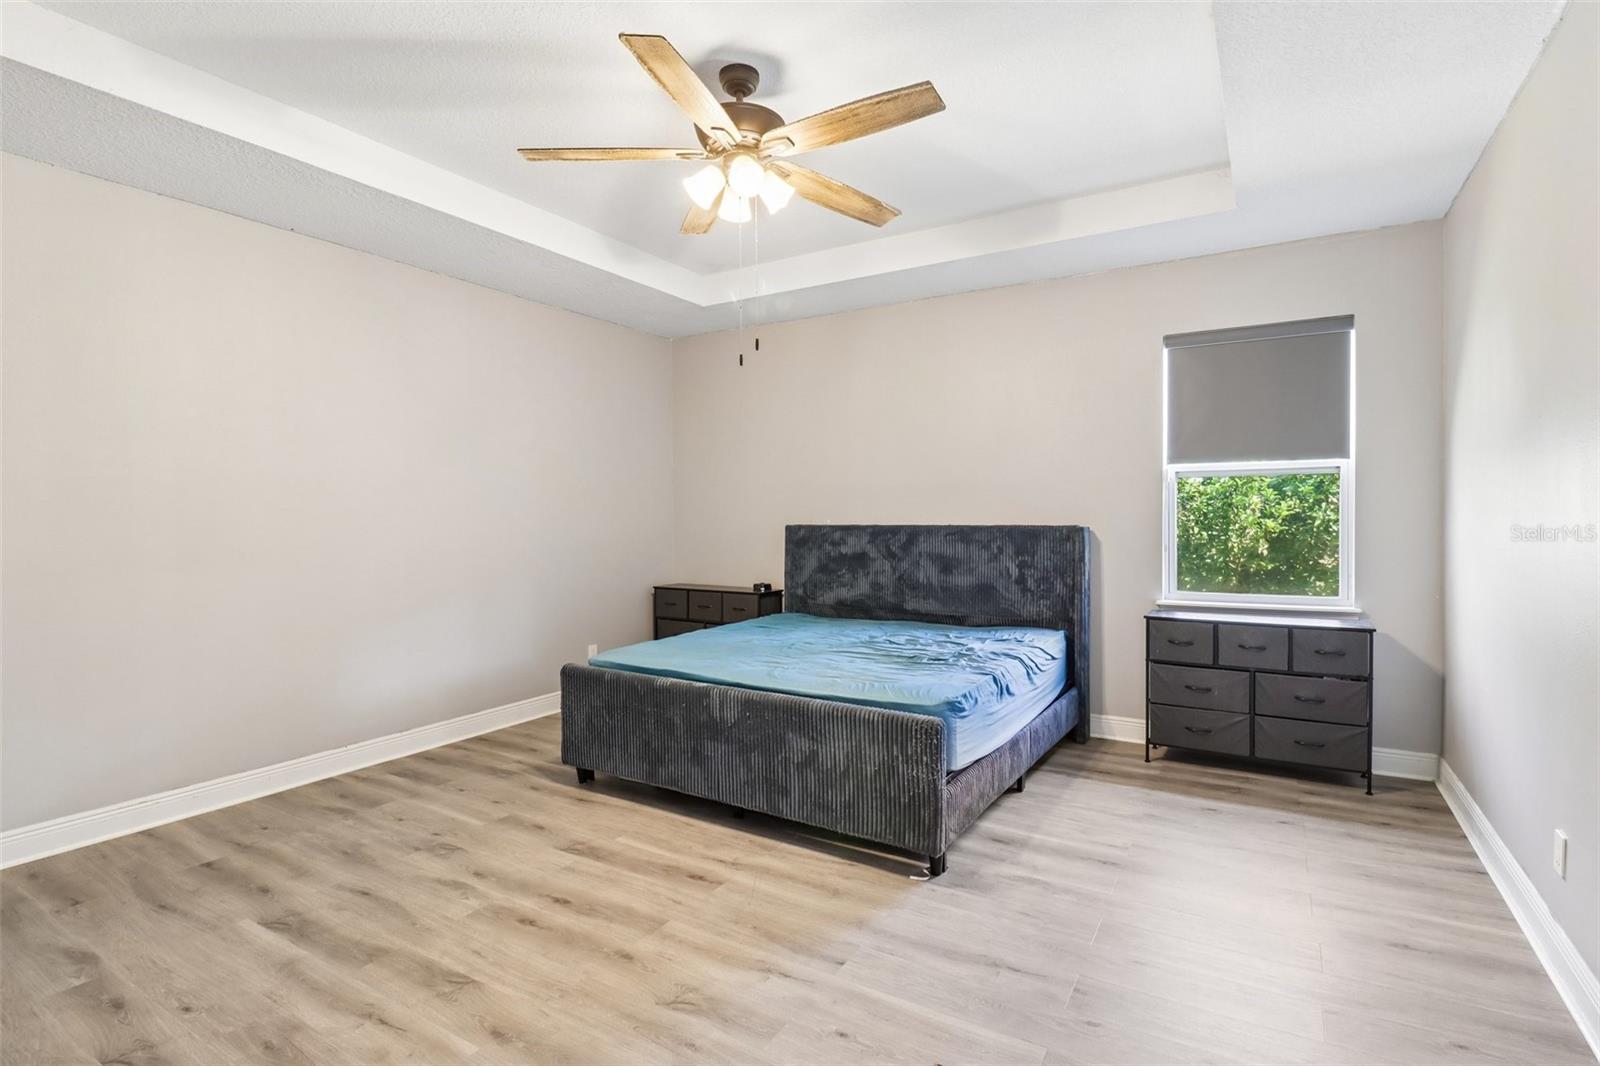
Bedroom with a gray upholstered bed, light wood-look flooring, and a tray ceiling with a ceiling fan.
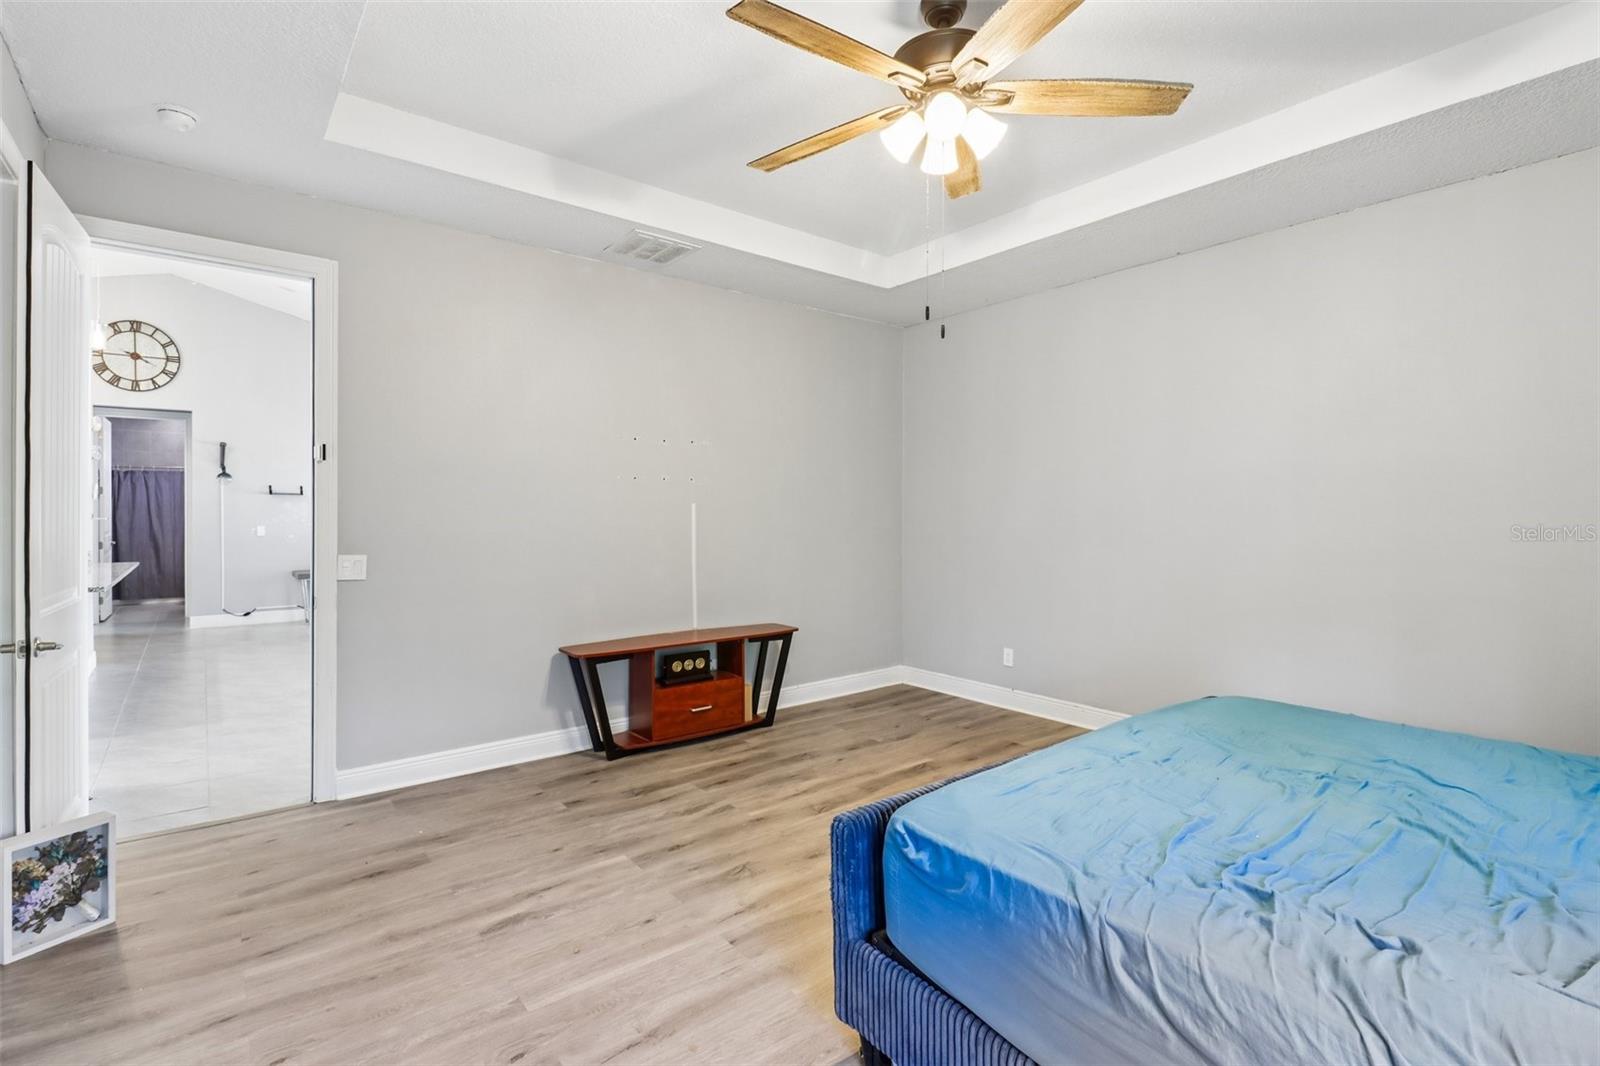
Bedroom with a blue bed, wood-look floors, ceiling fan, and doorway to a tiled bathroom.
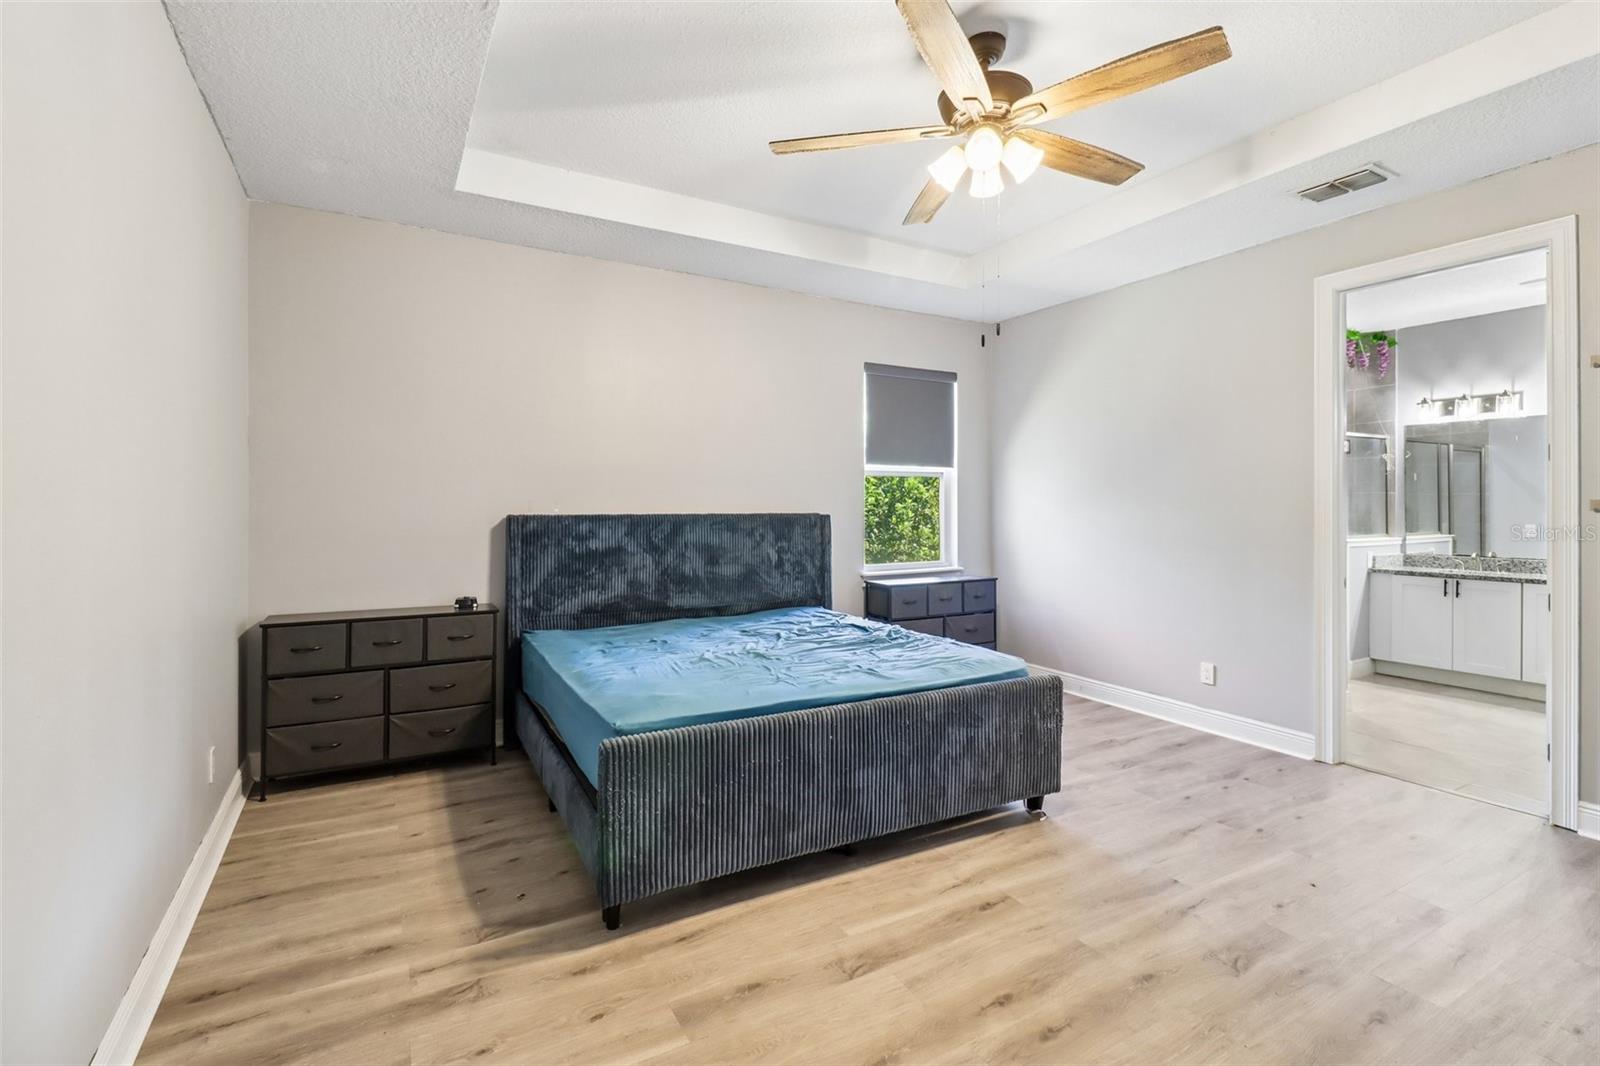
Bedroom with upholstered bed, tray ceiling, ceiling fan, and adjoining bathroom.
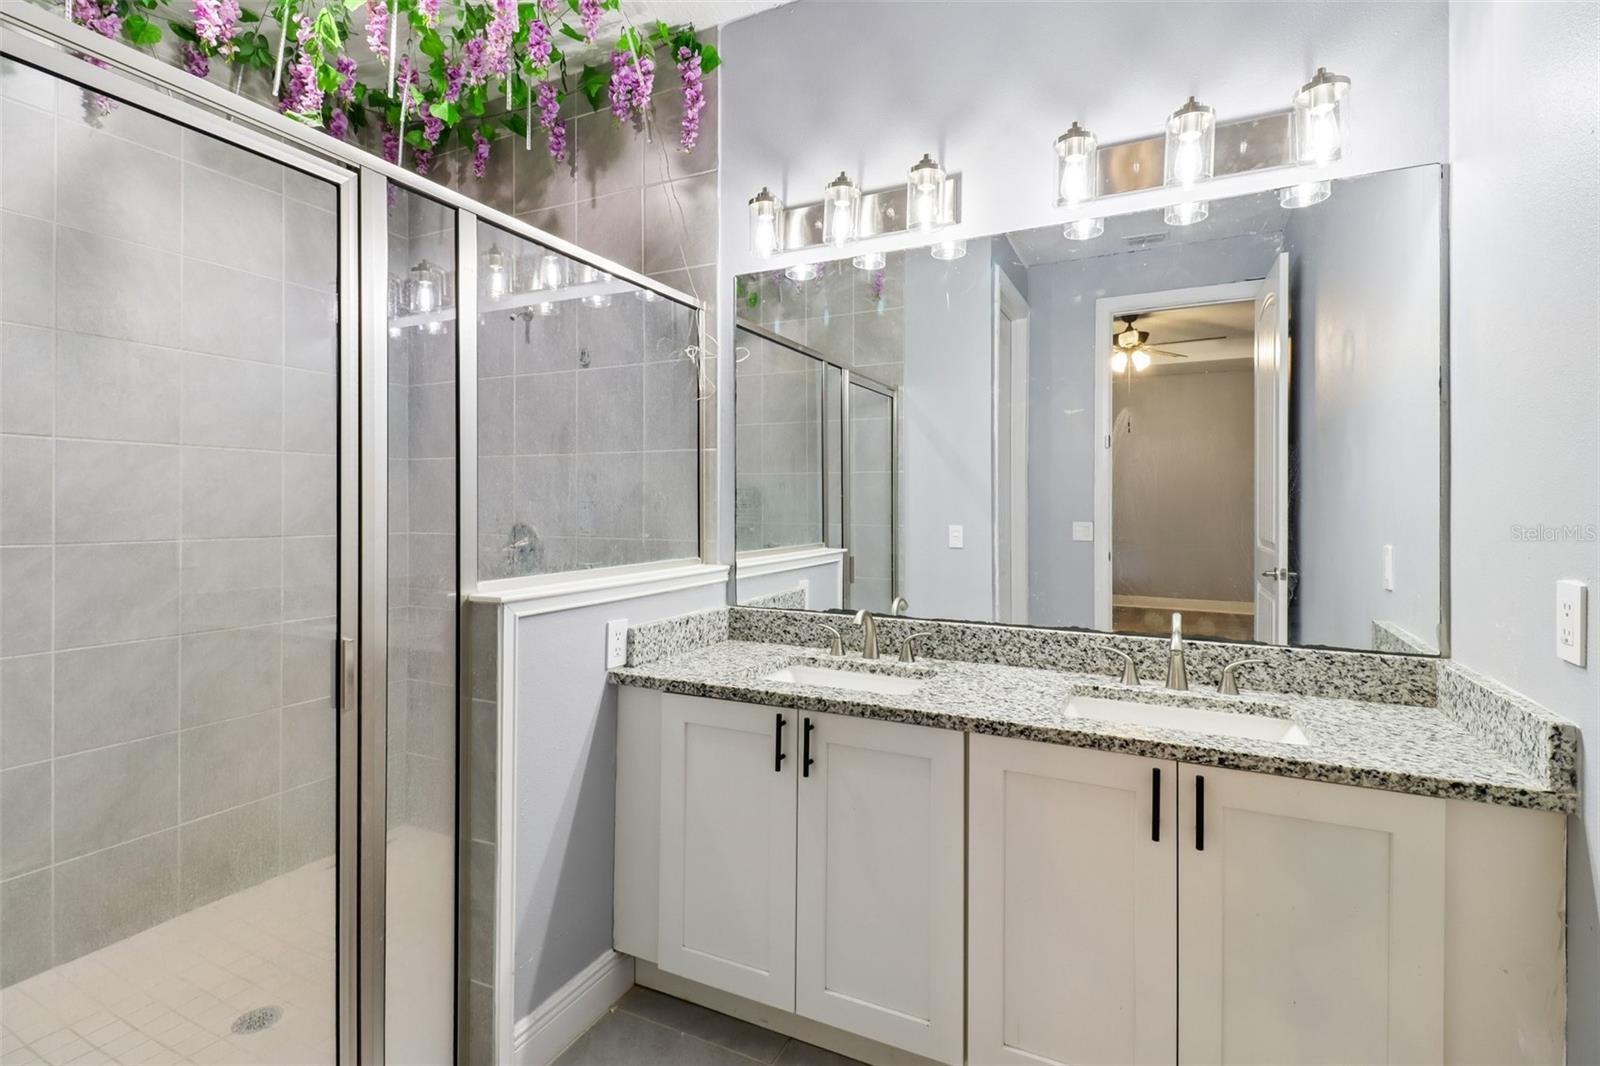
Bathroom with a white double vanity, granite countertop, mirrored wall, and glass-enclosed shower.
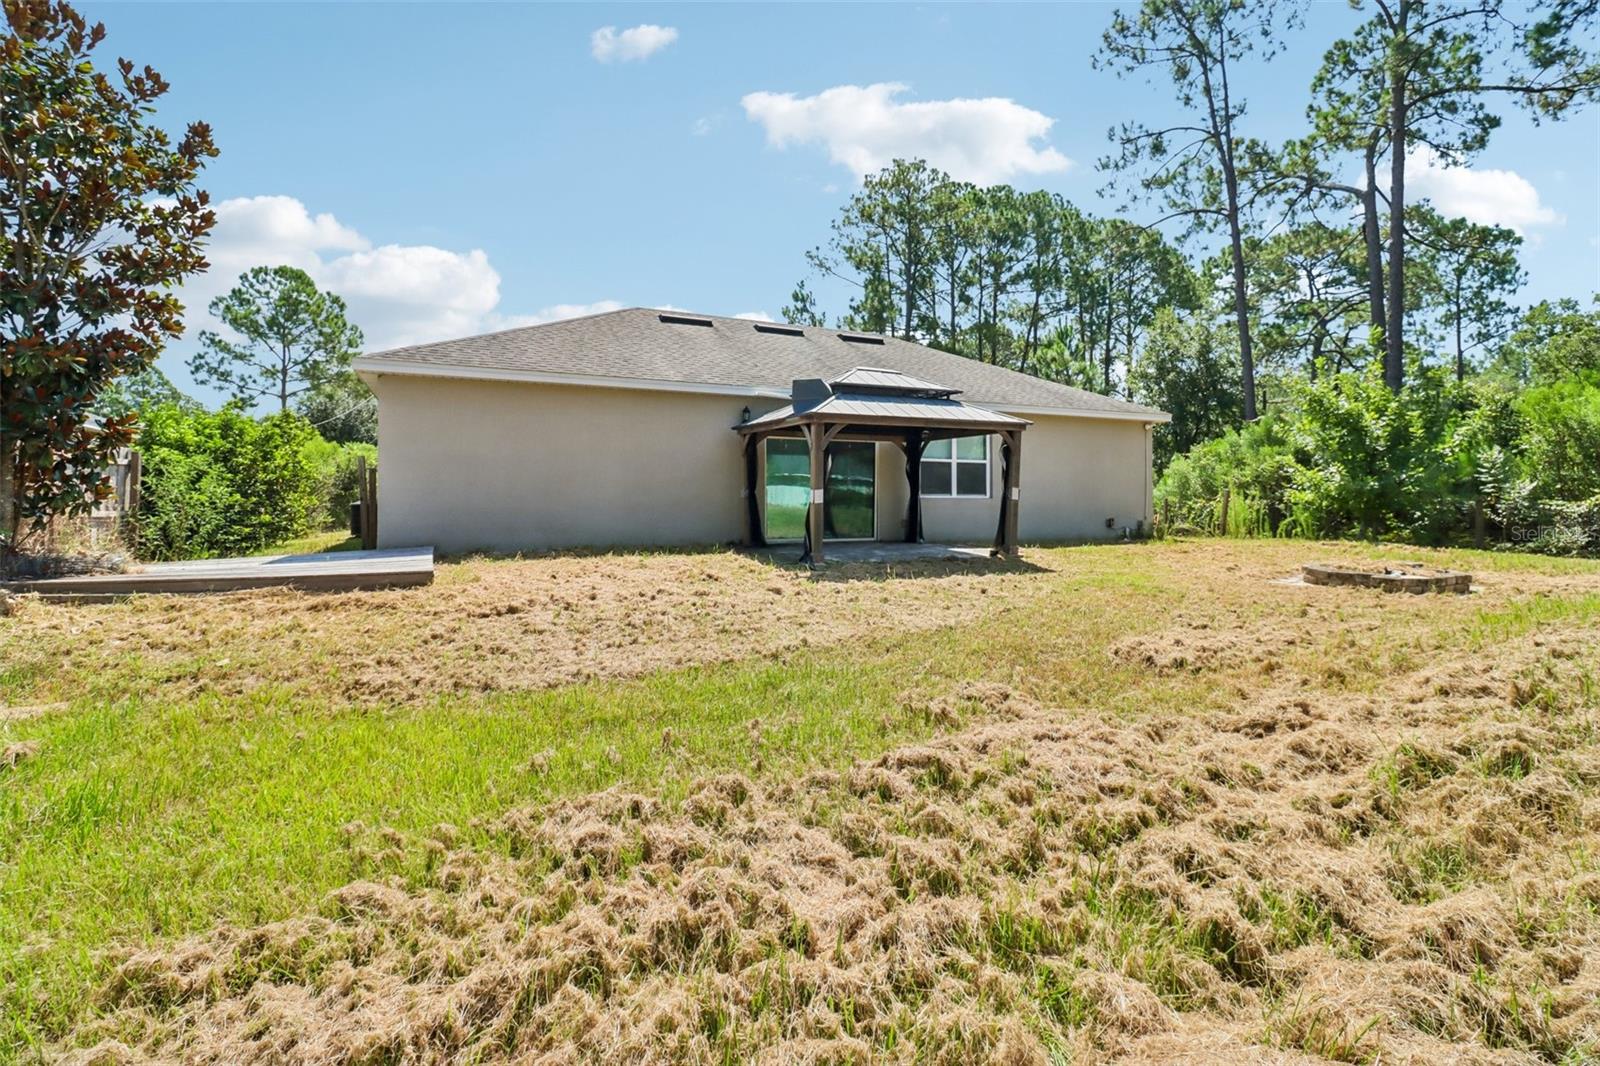
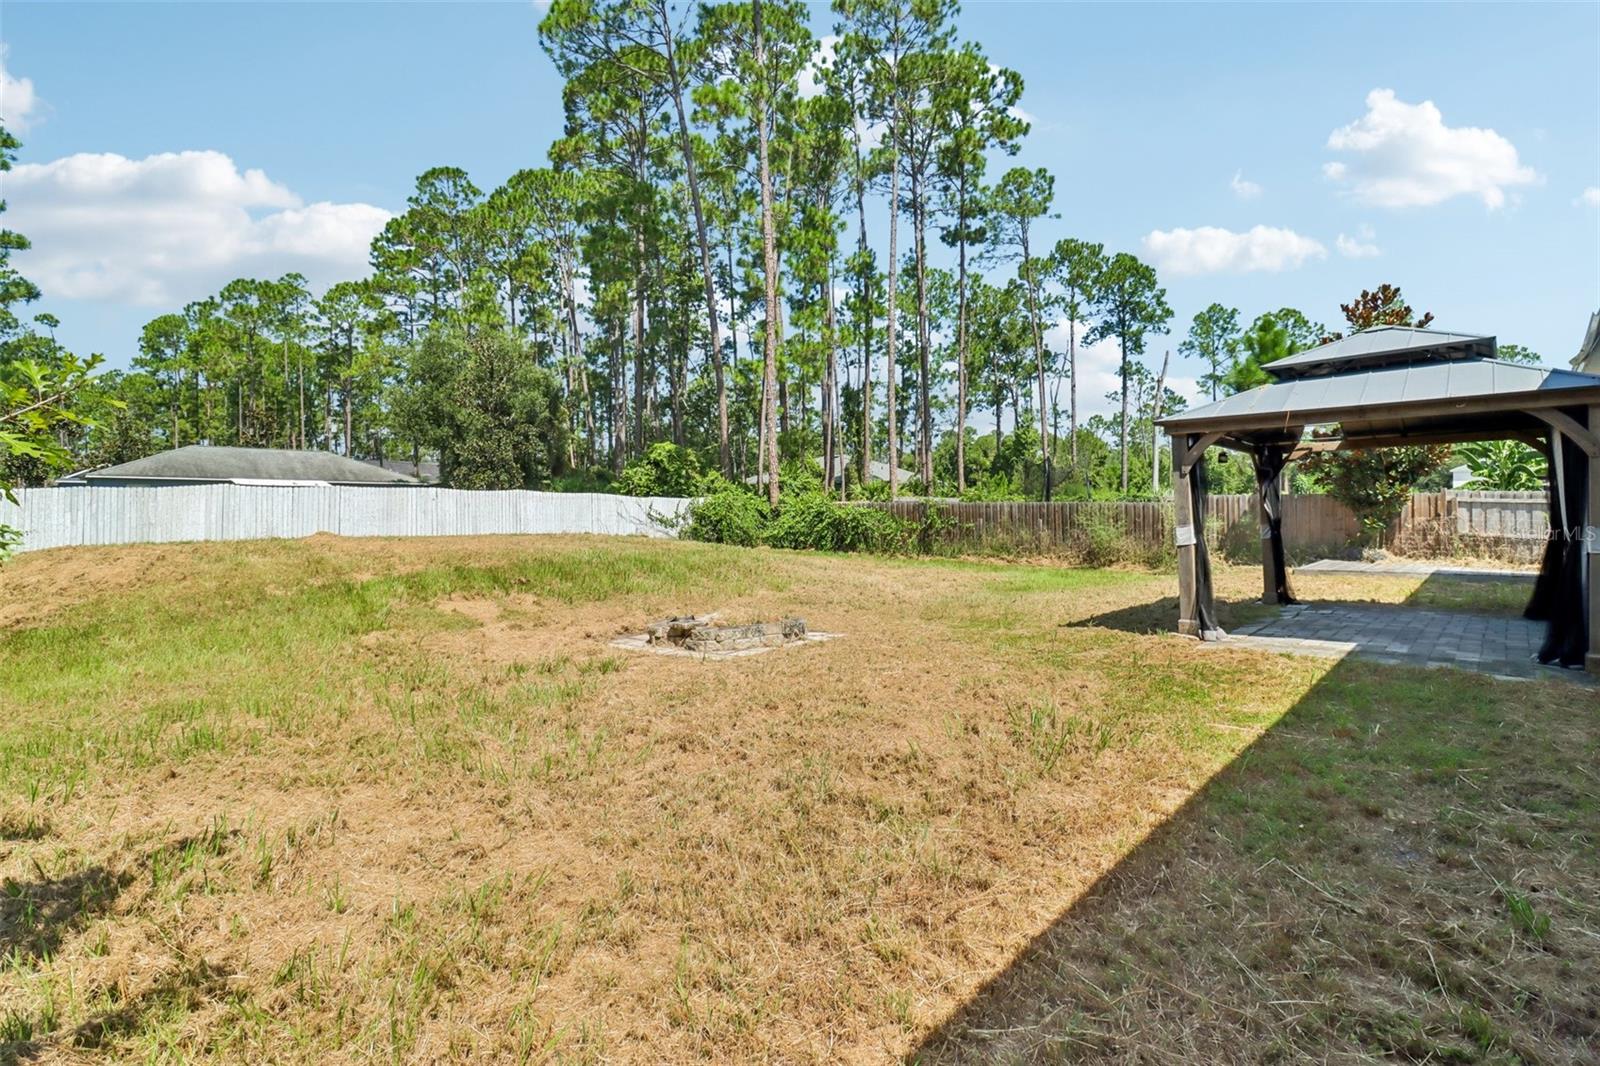
Rear of a single-story home with a covered patio and a broad, patchy-grass backyard.
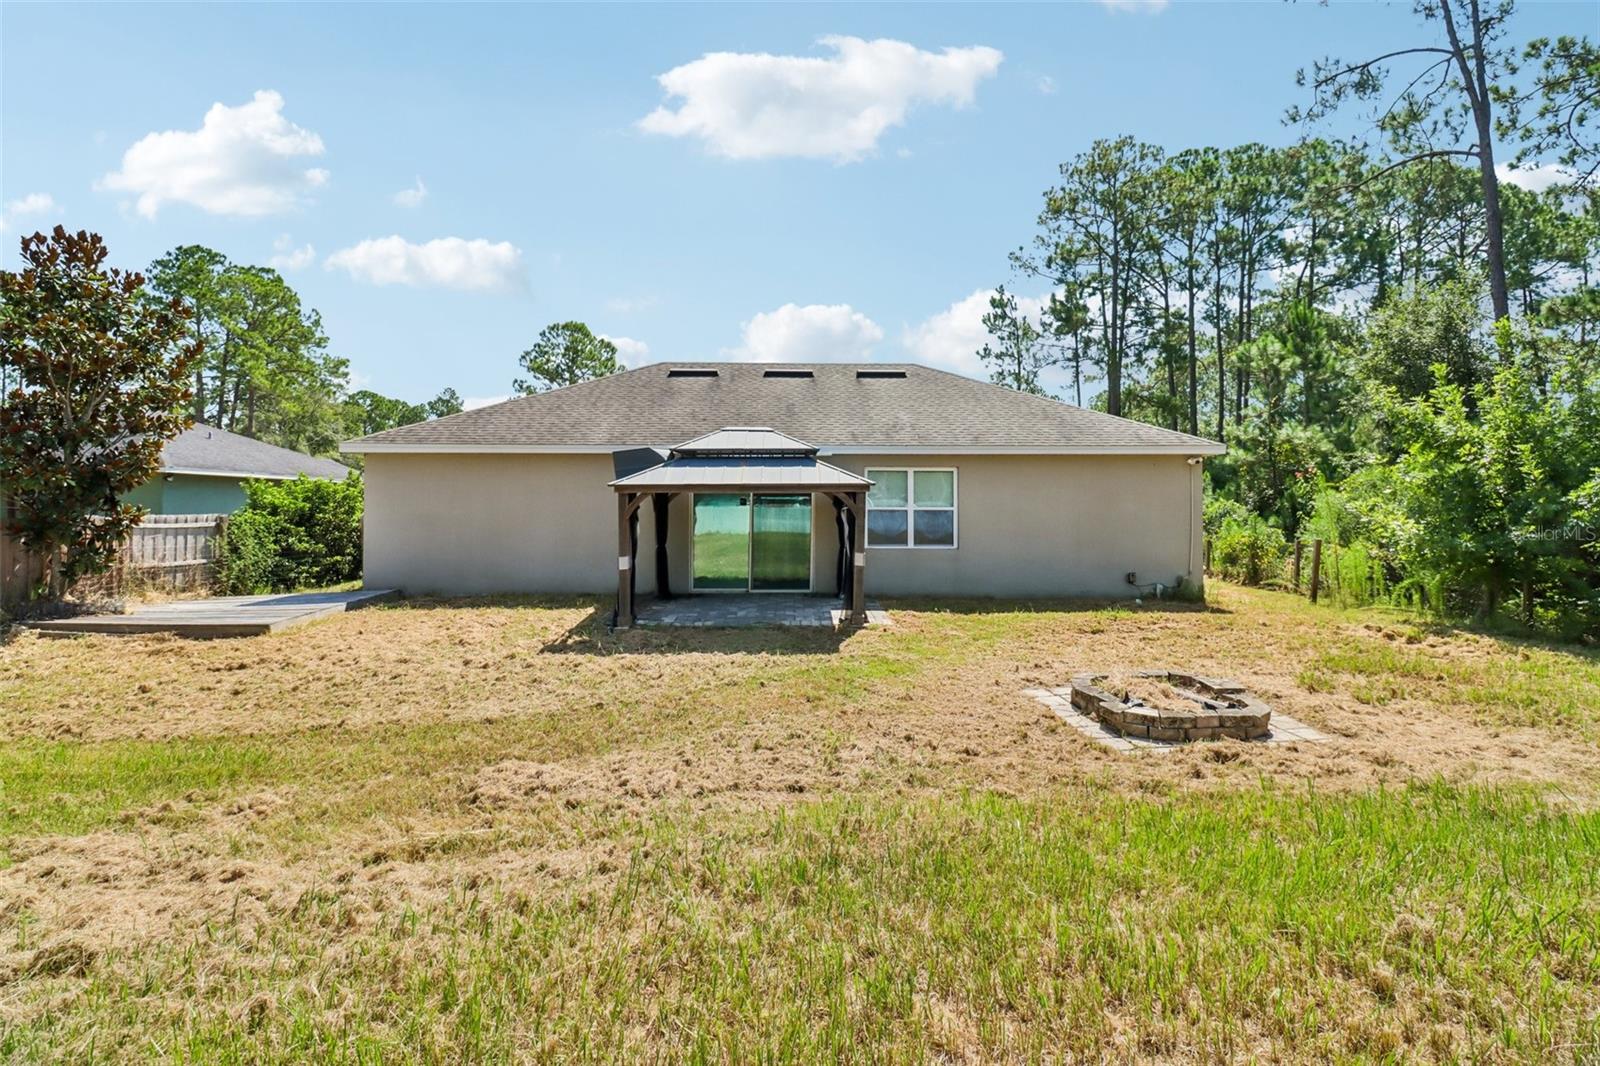
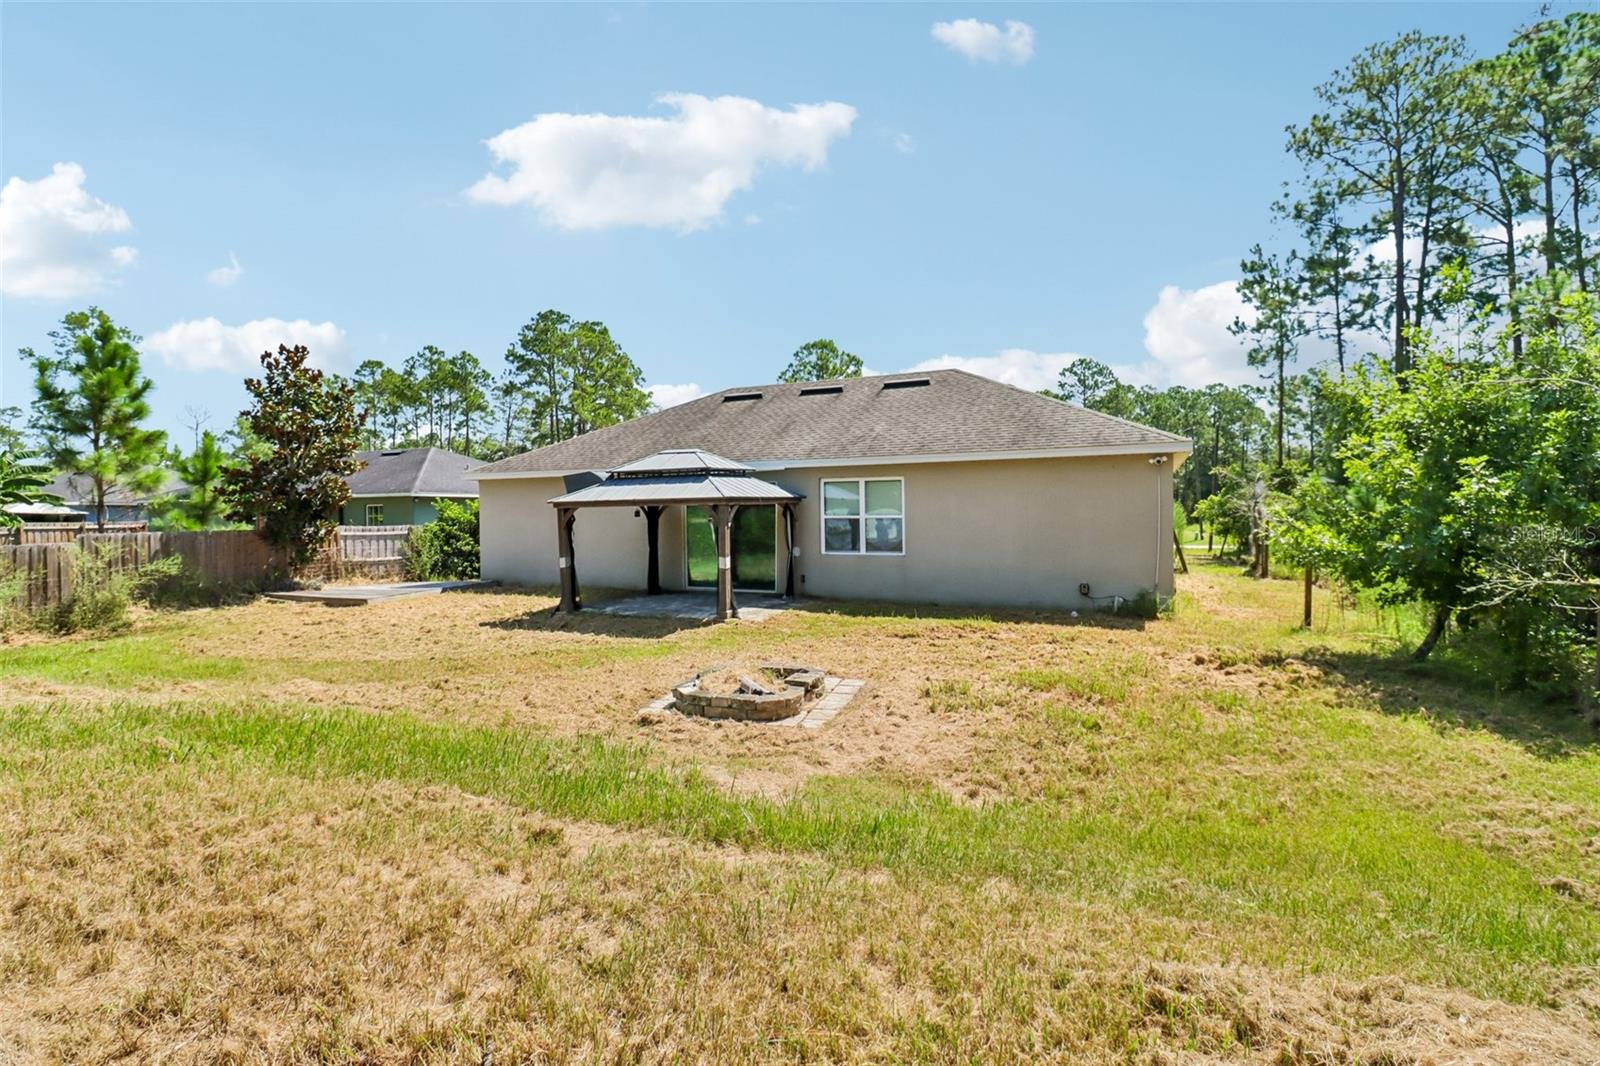
Rear exterior of a single-story home with a covered patio, patchy yard, and circular stone fire pit.
Rear of a beige home with a covered patio gazebo and fire pit in a broad grassy yard.
Fenced backyard with a stone fire pit and covered paved patio.
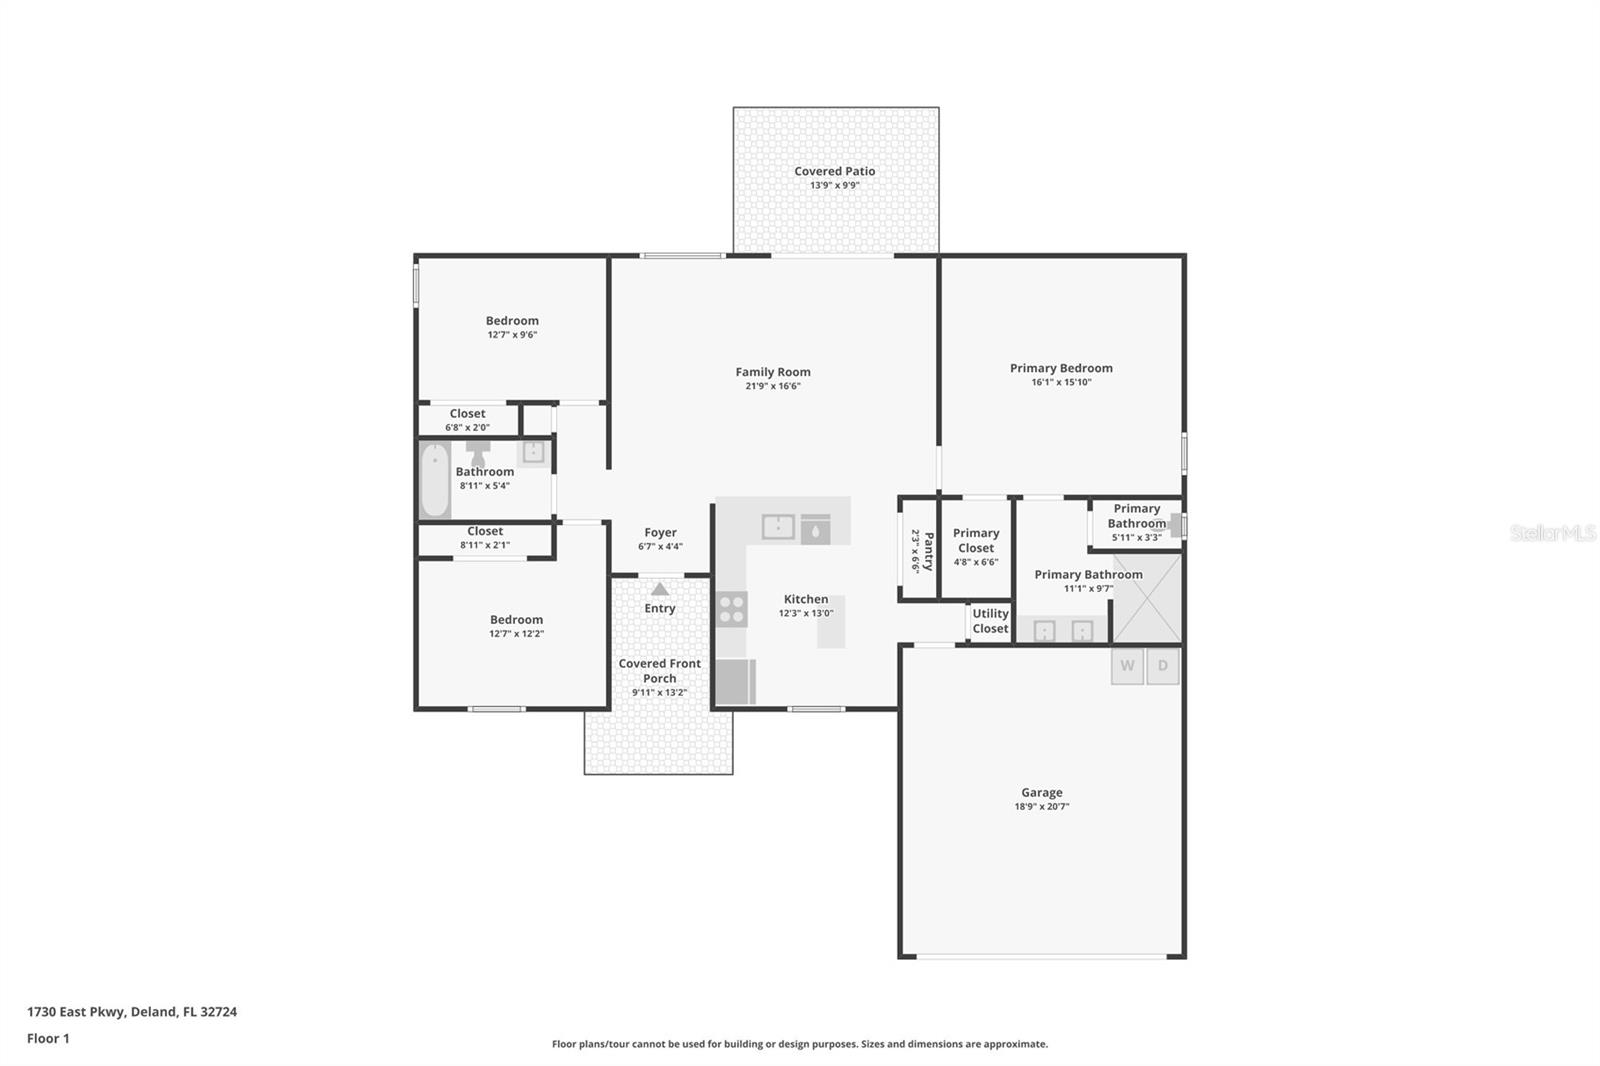
First-floor home plan showing three bedrooms, a family room, kitchen, covered porch, patio, and garage.
SEE ALL PHOTOS
Single-story beige home with a white garage, broad lawn, and tall pine trees behind it.
Single-story beige house with a two-car garage, broad lawn, and tall pine trees.
Single-story beige house with a double garage, paver driveway, and tall pine trees.
Single-story gray stucco home with a covered entry, double garage, and brick-paver driveway.
Entryway with a white paneled front door, tiled floor, and open doorway to another room.
Open-plan living area with gray tile floors, a large ceiling fan, and an island kitchen.
Living room with tiled floors, a ceiling fan, and sliding glass doors to a patio.
Living room with tiled floors, a ceiling fan, and a coffee table on a patterned rug.
Open kitchen and living area with white cabinetry, granite counters, and a vaulted ceiling with a large fan.
Bright kitchen with a large granite island, white cabinets, stainless steel appliances, and pendant lights.
Modern kitchen with white cabinets and a large granite island with an undermount sink.
Modern kitchen with white cabinets, stainless steel appliances, and a large wood-top island.
Bedroom with a black metal bed, patterned bedding, and a window with a lowered shade.
Bedroom with gray flooring, white paneled doors, a wooden chest of drawers, and a patterned bed.
Bathroom with a gray shower curtain and speckled granite vanity.
Empty room with gray wood-look flooring and a window with a dark roller shade.
Empty bedroom with wood-look flooring, white closet doors, and a window with a partially lowered shade.
Bedroom with a gray upholstered bed, light wood-look flooring, and a tray ceiling with a ceiling fan.
Bedroom with a blue bed, wood-look floors, ceiling fan, and doorway to a tiled bathroom.
Bedroom with upholstered bed, tray ceiling, ceiling fan, and adjoining bathroom.
Bathroom with a white double vanity, granite countertop, mirrored wall, and glass-enclosed shower.
Rear of a single-story home with a covered patio and a broad, patchy-grass backyard.
Rear exterior of a single-story home with a covered patio, patchy yard, and circular stone fire pit.
Rear of a beige home with a covered patio gazebo and fire pit in a broad grassy yard.
Fenced backyard with a stone fire pit and covered paved patio.
First-floor home plan showing three bedrooms, a family room, kitchen, covered porch, patio, and garage.
Courtesy of COLDWELL BANKER VANGUARD EDGE REALTY, Martha Ridgway  Listing Contact: 904-269-7117 
Active Under Contract

1730 EAST PKWY

1730 EAST PKWY, DELAND, FL 32724

$289,000
Under contract-accepting backup offers. Short Sale. Welcome to this beautifully built 2020 home in Daytona Park Estates, ideally located inf DeLand with no HOA . Unlike many standard builds, this home offers a custom feel with cathedral ceilings, 8-foot doors throughout, tile and luxury vinyl flooring, and thoughtful upgrades. Featuring 3 bedrooms, 2 bathrooms, and a 2-car garage, the property sits on a spacious lot. Water Treatment System is installed.
Inside, the open-concept layout blends the living room, dining area, and kitchen for comfortable everyday living. Neutral flooring, recessed lighting, and natural brightness create a warm, inviting feel throughout. The kitchen features granite countertops, Samsung stainless-steel appliances, and stylish lighting with an island with added storage. . The private primary suite includes a tray ceiling, spacious walk-in closet, and en-suite bath with dual vanity and walk-in tiled shower. Two additional bedrooms and a full bath provide flexibility for guests, family, or a home office. There is a leased whole house water filtration system along with a leased security alarm, the Buyers can continue if desired. New outdoor lighting and security cameras, paver driveway and walkway.
Downtown DeLand is just minutes away, offering a charming Main Street, local restaurants, boutique shopping, farmers markets, public art, community events, and the historic Athens Theatre. Nearby favorites include Stetson University, the Museum of Art - DeLand, Stetson Mansion, cafes, breweries, and bakeries, giving the area a vibrant small-town feel with plenty to explore.
Outdoor enthusiasts will love the location. Spend the day swimming, paddling, or viewing manatees at Blue Spring State Park, visit De Leon Springs State Park, St. Johns River, or take a quick trip east to Daytona Beach. With easy access to US-92, SR-44, and I-4, commuting and day trips are convenient whether you are heading to the beaches, Orlando-area attractions, or other Central Florida destinations.

3
beds

2
baths

1,535 Sq.Ft. LIVING AREA

0.26 Acres lot

Martha Ridgway

Martha Ridgway

Features & Amenities

Interior

  • total bedrooms3
  • Total bathrooms2
  • full bathrooms2
  • Laundry room In Garage
  • Flooring Ceramic Tile, Luxury Vinyl
  • APPLIANCES Dishwasher, Disposal, Microwave, Range, Water Filtration System
  • other interior Features Cathedral Ceiling(s), Ceiling Fans(s)

Area & Lot

  • Status Active Under Contract
  • Living Area1,535 Sq.Ft.
  • Total Area2,076 Sq.Ft.
  • Lot Area0.26 Acres
  • MLS® IDG5116398
  • TypeResidential
  • YEAR BUILT2020
  • View DescriptionTrees/Woods
  • Elementary SchoolGeorge Marks Elem
  • Middle SchoolDeland Middle
  • High SchoolDeland High

Exterior

  • STORIES1
  • Garage Space2.0
  • water SourceWell
  • utilitiesElectricity Available
  • roofShingle
  • lot featuresCleared, Unpaved
  • HEAT TYPECentral
  • AIR CONDITIONINGCentral Air
  • sewerSeptic Tank
  • SubstructureSlab
  • other exterior FeaturesPrivate Yard

Financial

  • Sales Price$289,000
  • Real Estate Tax $5,463/yr
  • Zoning 01
View Virtual Tour
Single-story beige house with a two-car garage, broad lawn, and tall pine trees.

Schedule a Showing

I would love to show you this beautiful property. Please select your preferred date and time below. I will be in touch shortly to confirm your appointment.

Schedule a Showing

I would love to show you this beautiful property. Please select your preferred date and time below. I will be in touch shortly to confirm your appointment.

Thank you for your interest in 1730 EAST PKWY, DELAND, FL 32724. We are reviewing your request and will be in touch shortly!

Mortgage Calculator

Estimate your monthly mortgage payment, including the principal and interest, property taxes, and HOA. Adjust the values to generate a more accurate rate.

All estimates are provided for informational purposes only. Actual amounts may vary.
$0,000 Your Payment 20 15 65
$0,000 Your Payment

Work With Martha

Trust her decades of hands-on real estate mastery and local insight in Tavares. As your dedicated guide—luxury ambassador, contractor at heart, and proven producer—she ensures every step is seamless and client-focused.

Follow Me on Instagram