Leave a Message

Thank you for your message. I will be in touch with you shortly.

17760 SE 84TH PEYTON CT
SEE ALL PHOTOS
17760 SE 84TH PEYTON CT
Courtesy of COLDWELL BANKER VANGUARD EDGE REALTY, Martha Ridgway  Listing Contact: 904-269-7117 
For Sale

17760 SE 84TH PEYTON CT

17760 SE 84TH PEYTON CT, THE VILLAGES, FL 32162

$322,500
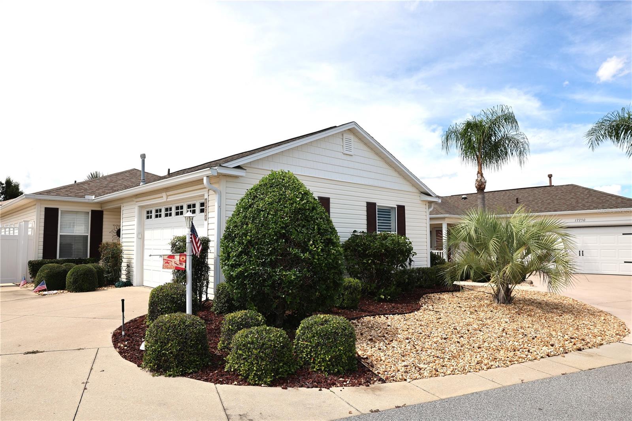
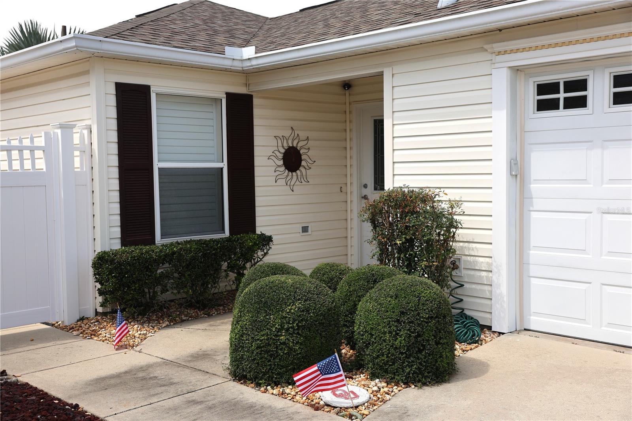
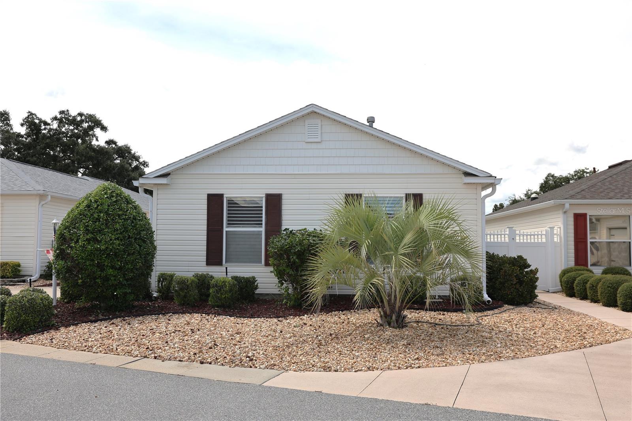
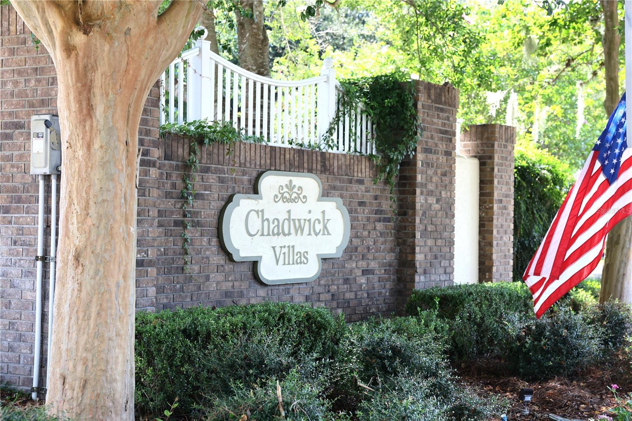
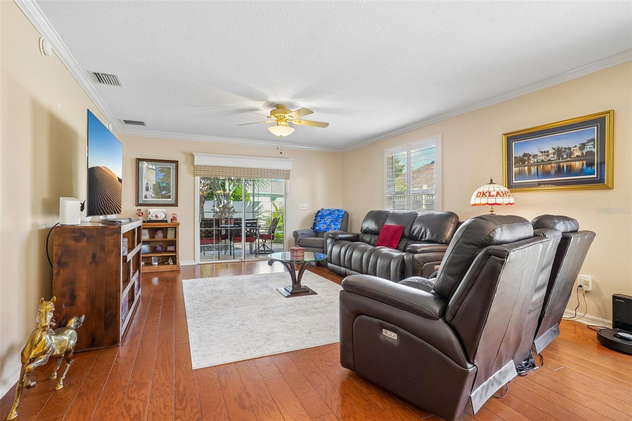
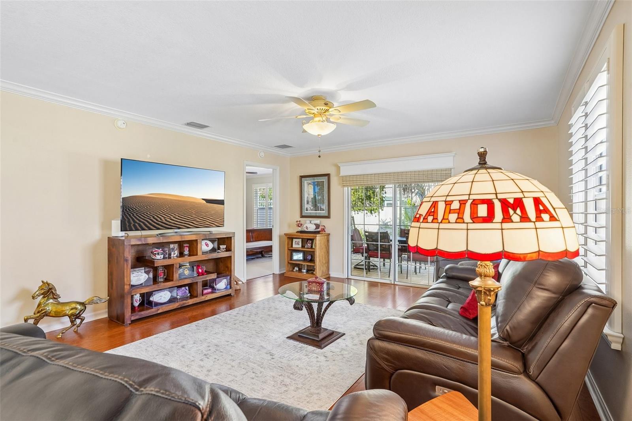
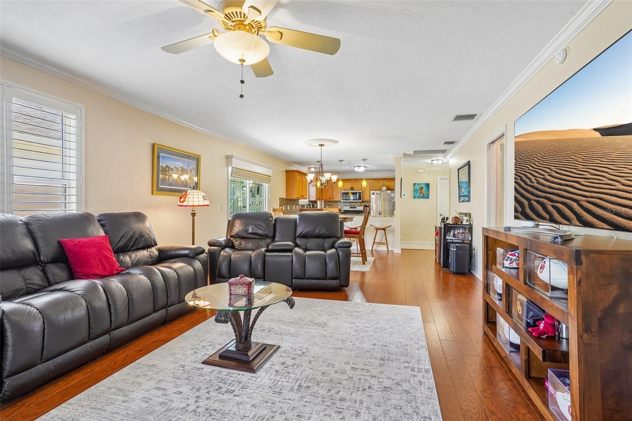
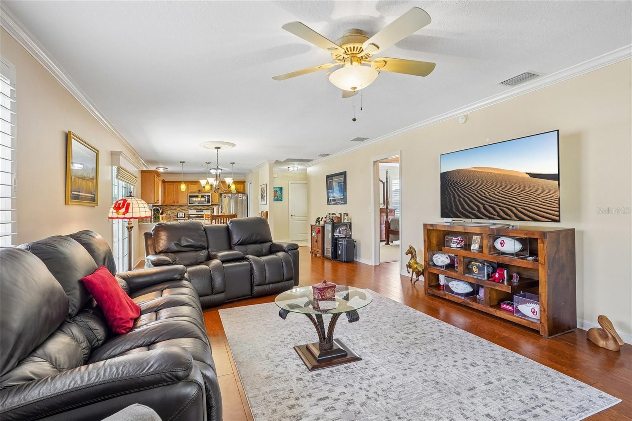
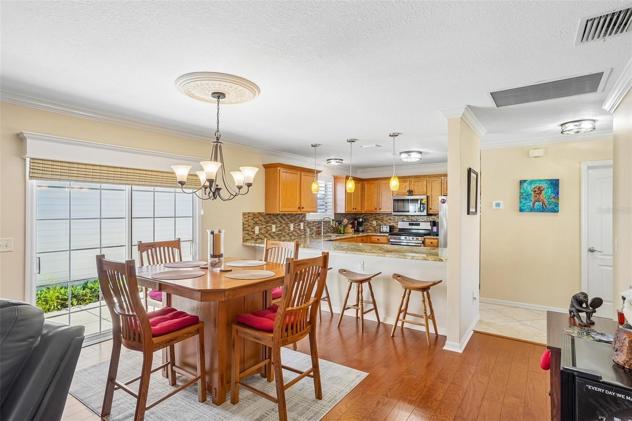
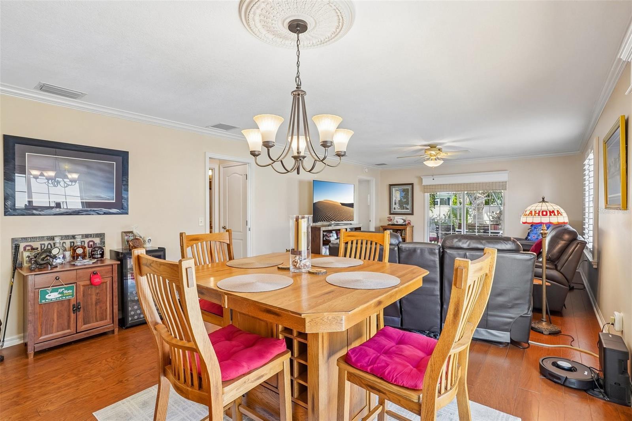
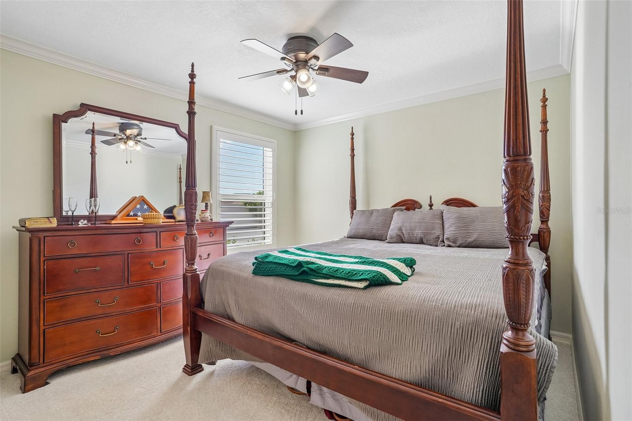
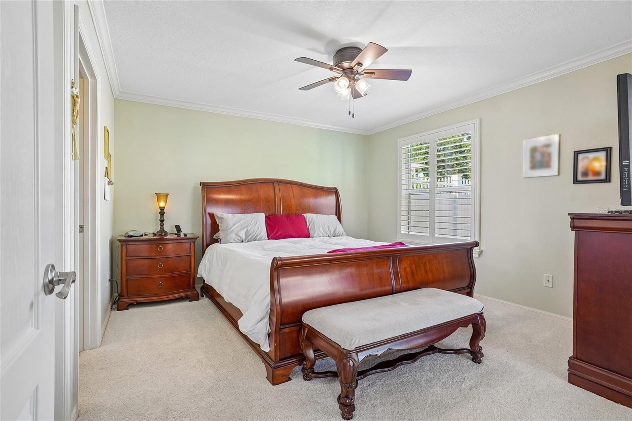
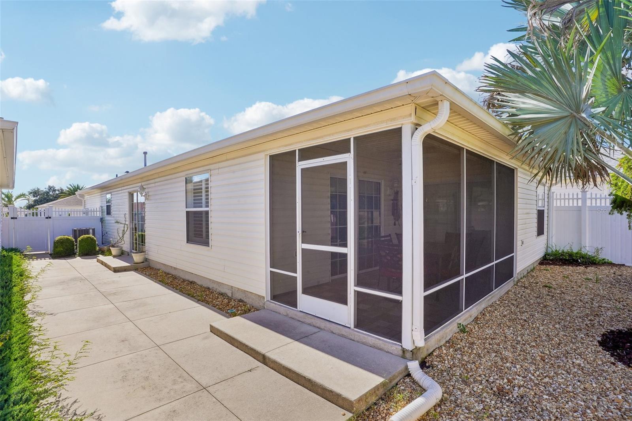
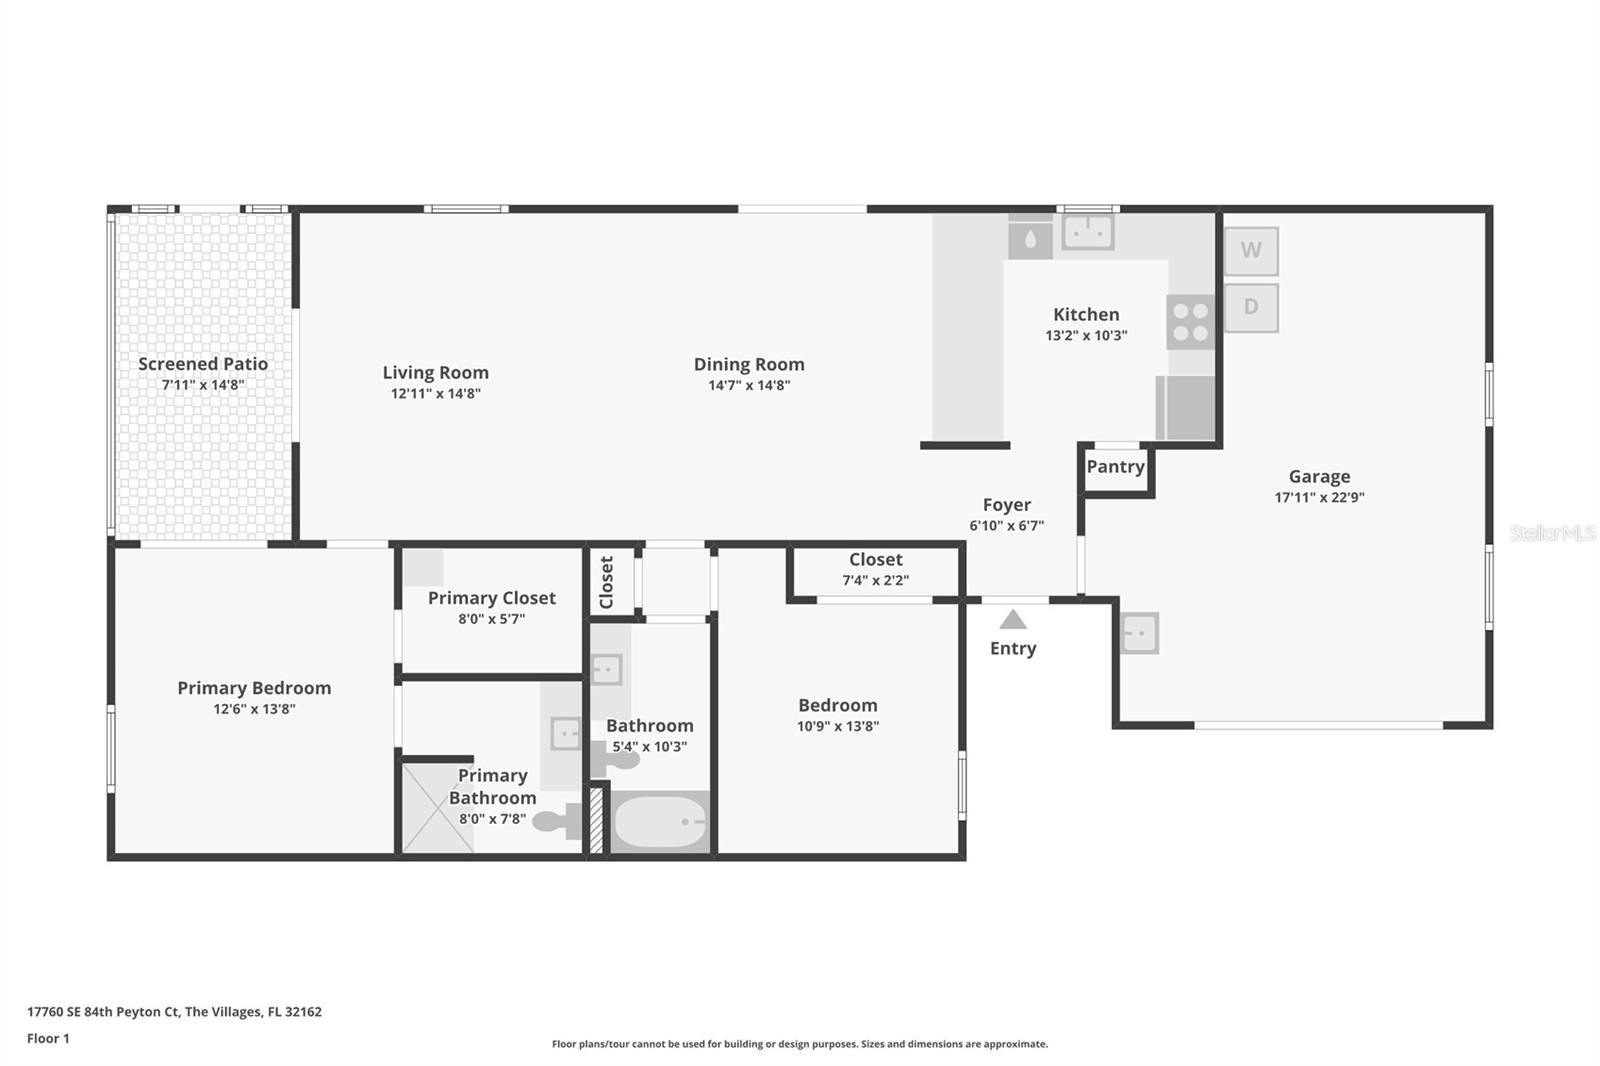
Discover a welcoming lifestyle in this charming Marathon model Courtyard Villa, located in the Village of Piedmont village within the Villas of Chadwick. Court Yard Villa Priced in the low 300s with over 1100 sq ft living space, attached garage and screened lanai.

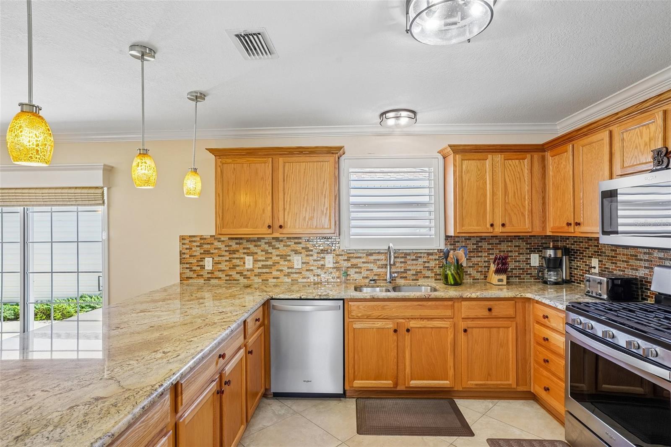
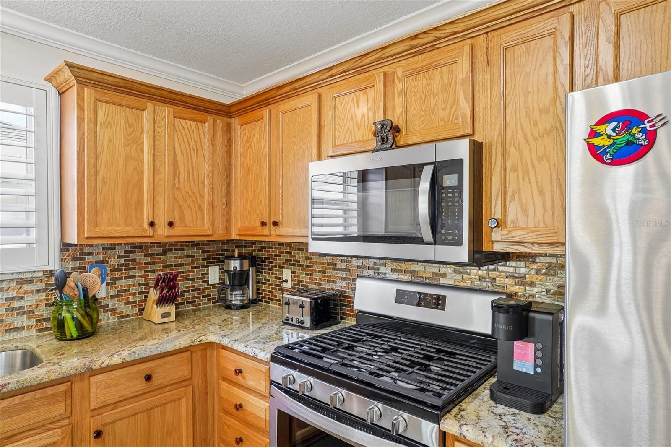
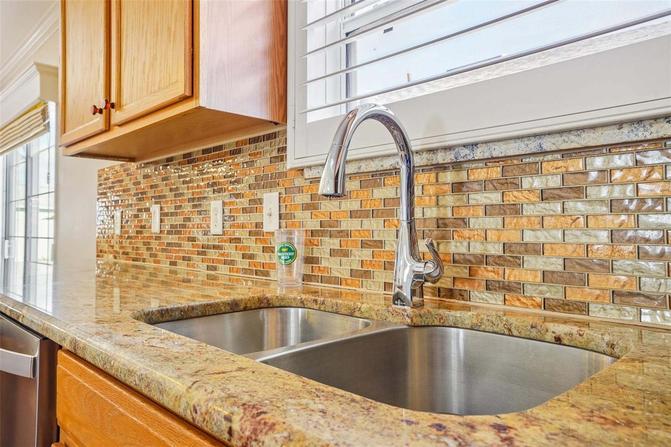
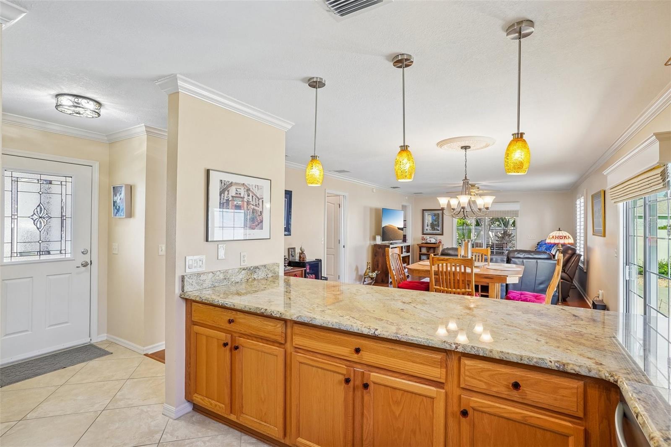
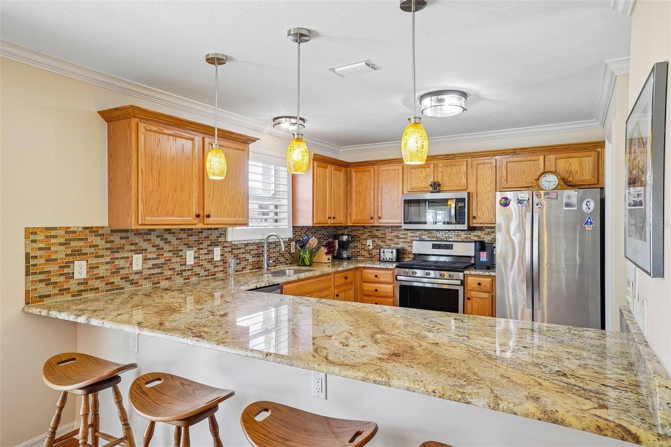
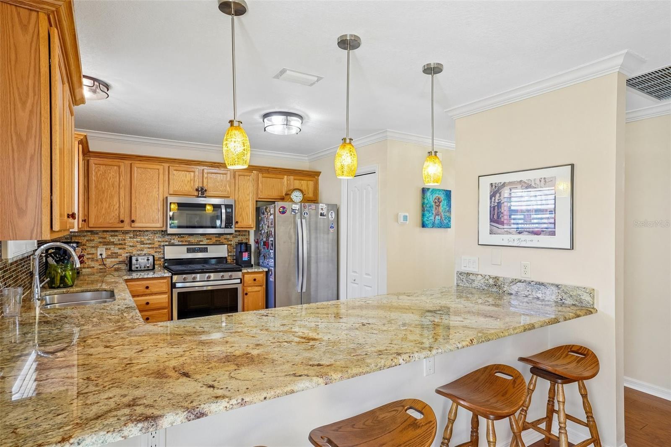
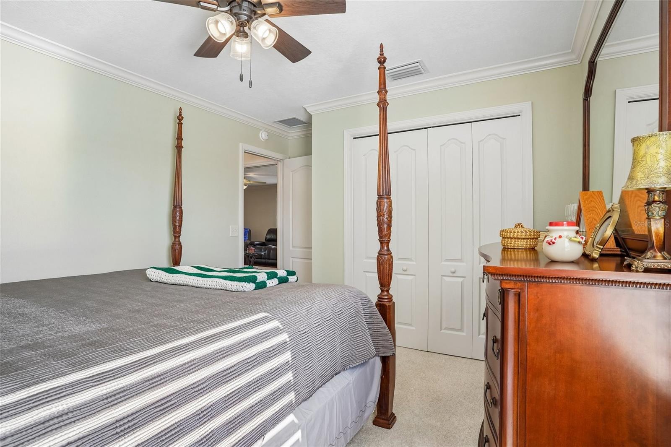
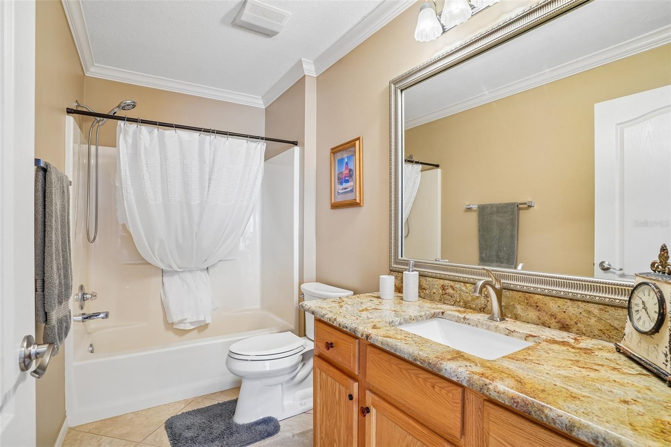
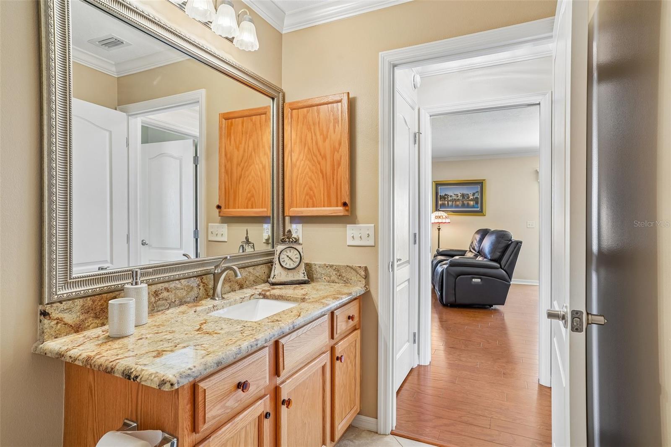
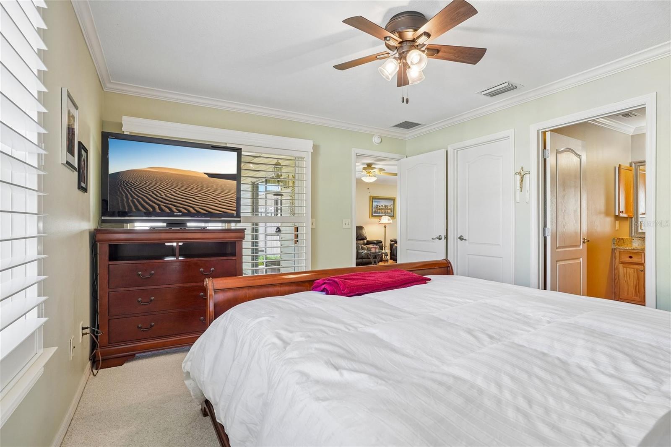
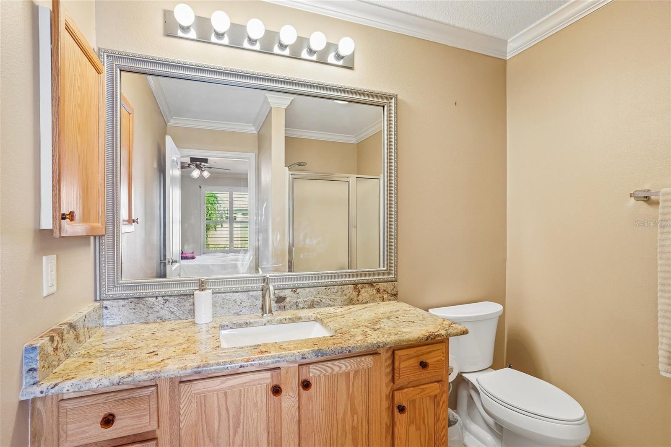
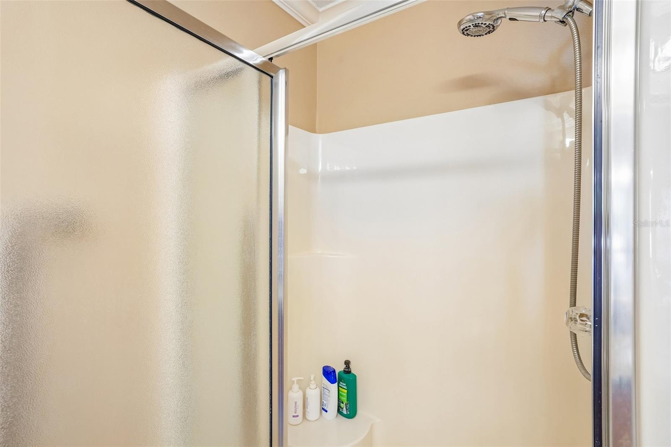
Inside, you will find modern updates throughout, including granite countertops and elegant crown molding complemented by new baseboards. The residence is finished with textured ceilings and new window treatments, while the kitchen comes fully equipped with a stainless steel refrigerator, gas stove, microwave, and dishwasher.
The flooring is Engineered hardwood in the main living area, tiled kitchen and baths with new carpet in the bedrooms.

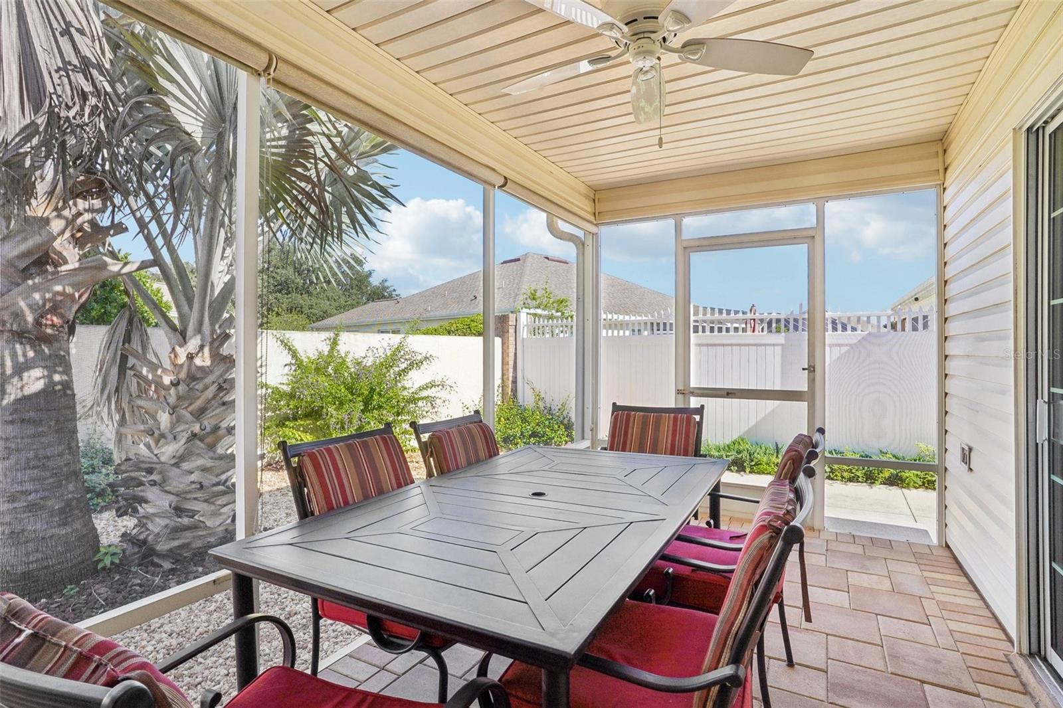
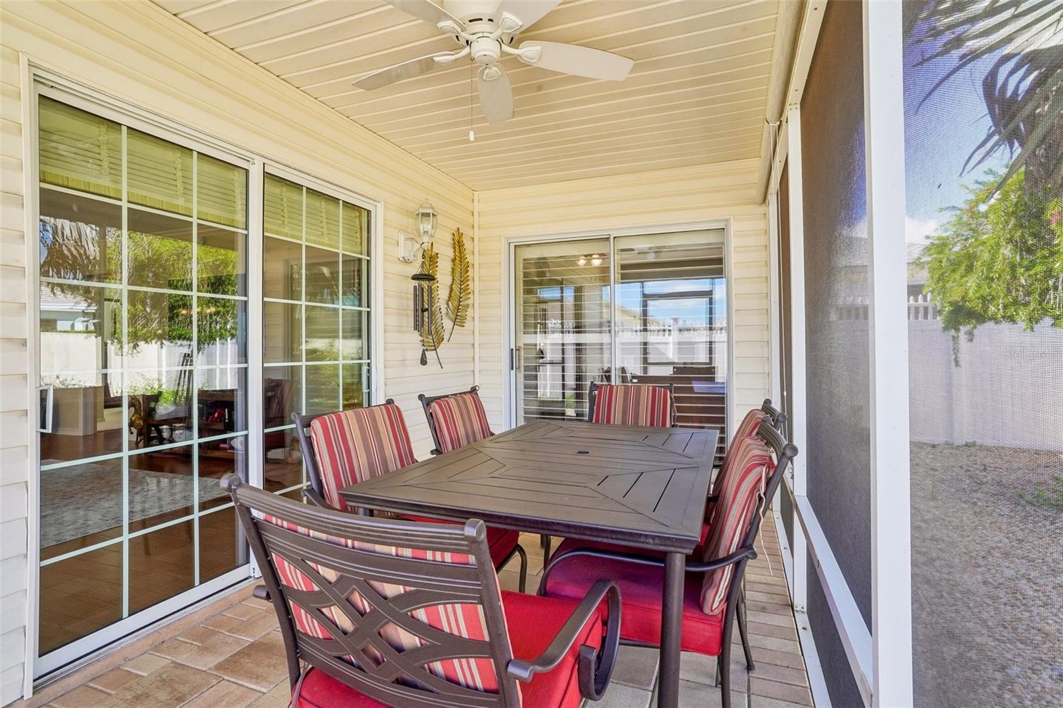
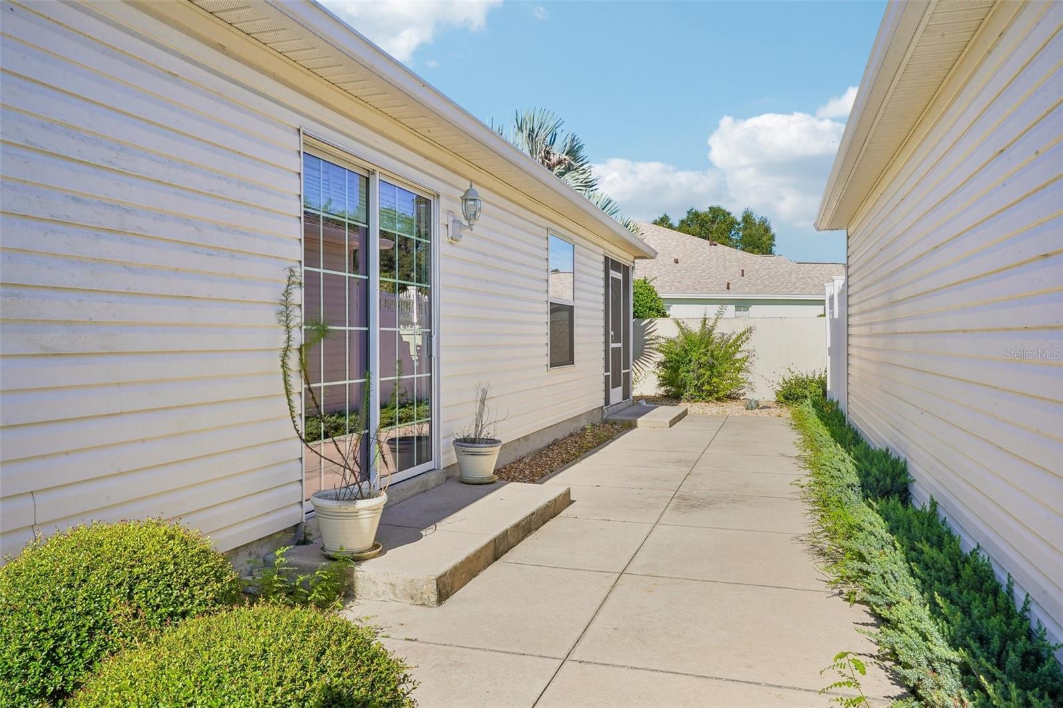
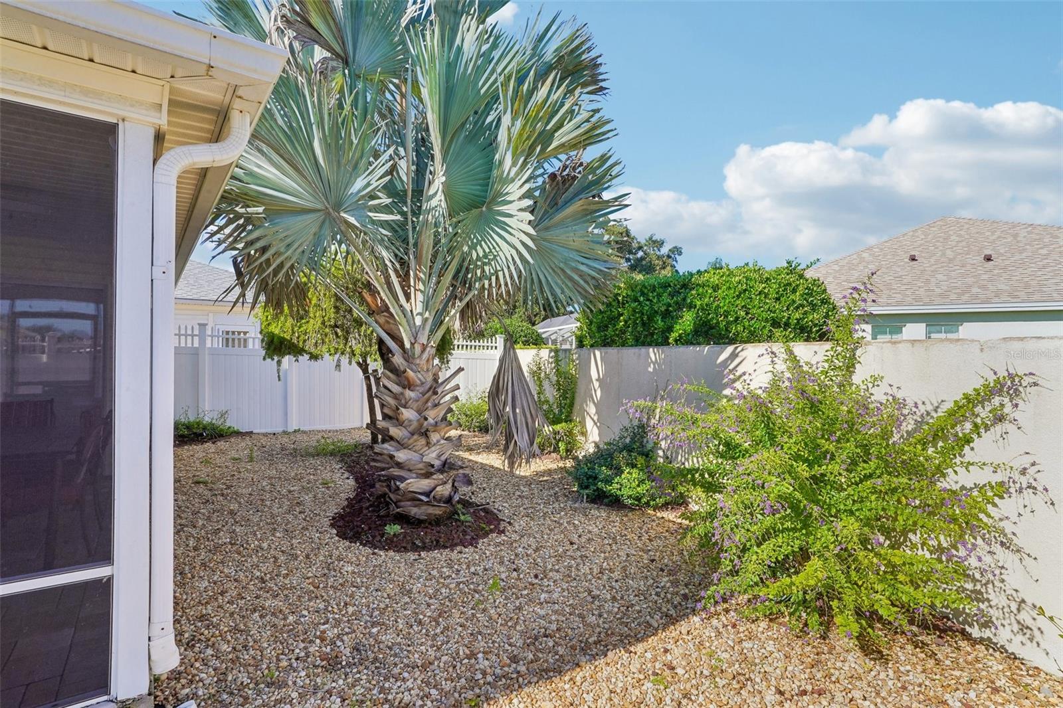
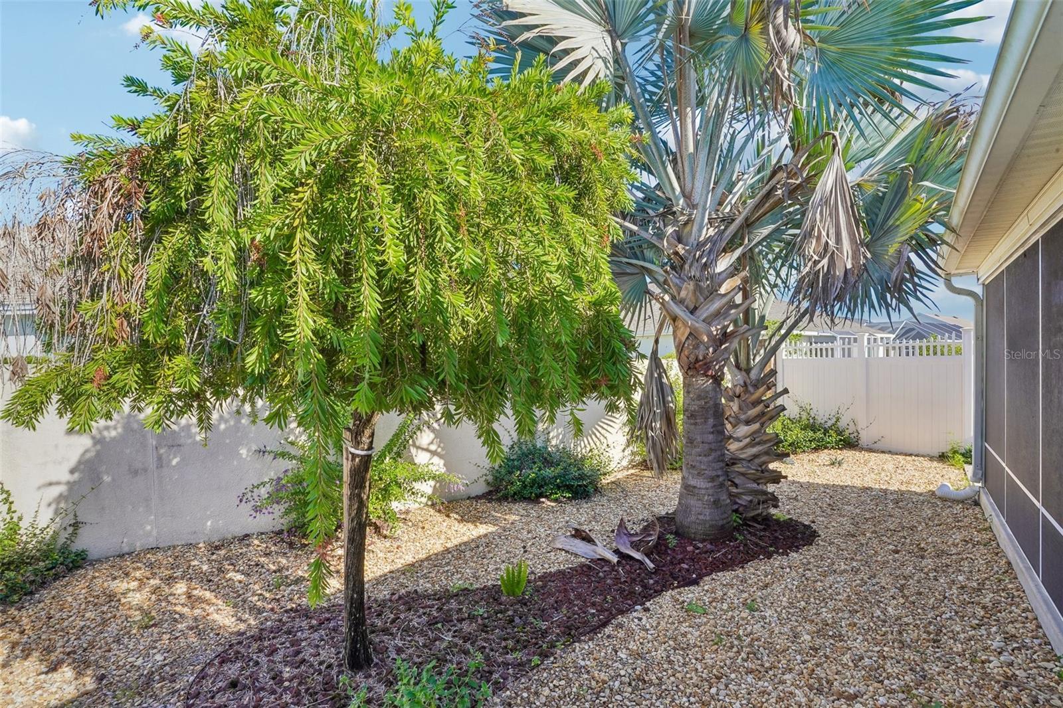
Step outside to enjoy your own private sanctuary, where a concrete privacy wall surrounds the lot. The screened lanai and separate concrete patio offer ideal spaces for relaxing or hosting guests in the fresh air.

Living here provides convenient access to local amenities, including the 19-acre First Responders Recreation Center with its 18-hole putting course. You are also positioned perfectly between the Glenview and Nancy Lopez Championship courses, and close to the Savannah Center, the VA Clinic, and the Mulberry shopping center.

This property appeals to those prioritizing low-maintenance living and proximity to recreational facilities and essential services.

The roof was replaced in 2019 and the HVAC system was replaced in 2025.

There is no bond, taxes are $3726 for non-homestead, and assessments are $1069.

2
beds

2
baths

1,165 Sq.Ft. LIVING AREA

3,920 Sq.Ft. lot

Martha Ridgway

Martha Ridgway

Features & Amenities

Interior

  • total bedrooms2
  • Total bathrooms2
  • full bathrooms2
  • Laundry room Laundry Room
  • Flooring Carpet, Hardwood, Tile
  • Fireplace Gas
  • APPLIANCES Dryer, Washer
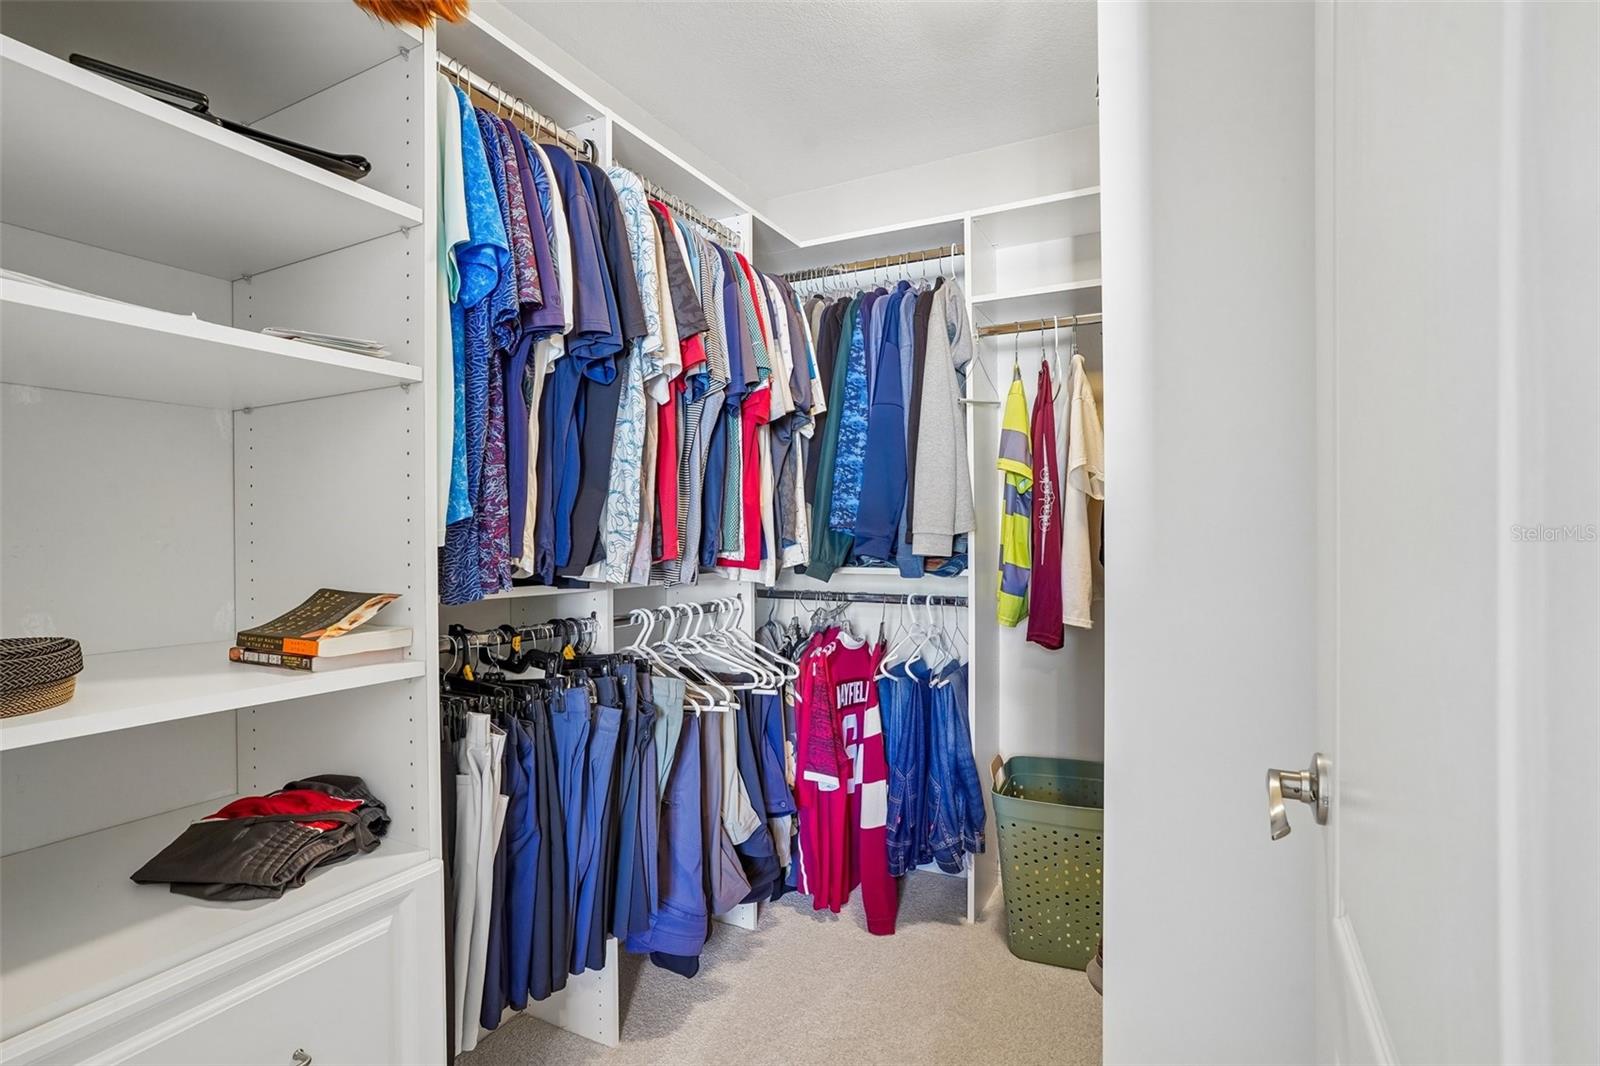
  • other interior Features Ceiling Fans(s), Crown Molding, Living Room/Dining Room Combo, Open Floorplan, Solid Surface Counters, Solid Wood Cabinets, Stone Counters, Thermostat, Walk-In Closet(s)

Area & Lot

  • Status For Sale
  • Living Area1,165 Sq.Ft.
  • Total Area1,710 Sq.Ft.
  • Lot Area3,920 Sq.Ft.
  • MLS® IDG5117560
  • TypeResidential
  • YEAR BUILT2002
  • NeighborhoodSpanish Springs
  • Elementary SchoolHarbour View Elementary School
  • Middle SchoolLake Weir Middle School
  • High SchoolBelleview High School

Exterior

  • STORIES1
  • Garage Space1.0
  • water SourcePublic
  • utilitiesCable Connected, Electricity Connected, Natural Gas Connected, Sewer Connected, Water Connected
  • roofShingle
  • lot featuresLandscaped, Level, Near Golf Course, Paved
  • parkingDriveway, Garage Door Opener, Garage Faces Side
  • HEAT TYPECentral, Natural Gas
  • AIR CONDITIONINGCentral Air
  • sewerPublic Sewer
  • SubstructureSlab
  • HOA AmenitiesClubhouse, Fence Restrictions, Fitness Center, Golf Course, Maintenance, Optional Additional Fees, Pickleball Court(s), Pool, Recreation Facilities, Security, Shuffleboard Court, Tennis Court(s)
  • security FeaturesGated Community, Smoke Detector(s)
  • other exterior FeaturesLighting, Rain Gutters

Financial

  • Sales Price$322,500
  • Real Estate Tax $4,766/yr
  • HOA $204/mo
  • Zoning PUD
View Virtual Tour
image

Schedule a Showing

I would love to show you this beautiful property. Please select your preferred date and time below. I will be in touch shortly to confirm your appointment.

Schedule a Showing

I would love to show you this beautiful property. Please select your preferred date and time below. I will be in touch shortly to confirm your appointment.

Thank you for your interest in 17760 SE 84TH PEYTON CT, THE VILLAGES, FL 32162. We are reviewing your request and will be in touch shortly!

Mortgage Calculator

Estimate your monthly mortgage payment, including the principal and interest, property taxes, and HOA. Adjust the values to generate a more accurate rate.

All estimates are provided for informational purposes only. Actual amounts may vary.
$0,000 Your Payment 20 15 65
$0,000 Your Payment

Spanish Springs

Explore

Work With Martha

Trust her decades of hands-on real estate mastery and local insight in Tavares. As your dedicated guide—luxury ambassador, contractor at heart, and proven producer—she ensures every step is seamless and client-focused.

Follow Me on Instagram