Leave a Message

Thank you for your message. I will be in touch with you shortly.

5323 LOBLOLLY LN
5323 LOBLOLLY LN
5323 LOBLOLLY LN
5323 LOBLOLLY LN
5323 LOBLOLLY LN
5323 LOBLOLLY LN
5323 LOBLOLLY LN
5323 LOBLOLLY LN
5323 LOBLOLLY LN
5323 LOBLOLLY LN
5323 LOBLOLLY LN
5323 LOBLOLLY LN
5323 LOBLOLLY LN
5323 LOBLOLLY LN
5323 LOBLOLLY LN
5323 LOBLOLLY LN
5323 LOBLOLLY LN
5323 LOBLOLLY LN
5323 LOBLOLLY LN
5323 LOBLOLLY LN
5323 LOBLOLLY LN
5323 LOBLOLLY LN
5323 LOBLOLLY LN
5323 LOBLOLLY LN
5323 LOBLOLLY LN
5323 LOBLOLLY LN
5323 LOBLOLLY LN
5323 LOBLOLLY LN
5323 LOBLOLLY LN
5323 LOBLOLLY LN
5323 LOBLOLLY LN
5323 LOBLOLLY LN
5323 LOBLOLLY LN
5323 LOBLOLLY LN
5323 LOBLOLLY LN
5323 LOBLOLLY LN
5323 LOBLOLLY LN
5323 LOBLOLLY LN
5323 LOBLOLLY LN
5323 LOBLOLLY LN
5323 LOBLOLLY LN
5323 LOBLOLLY LN
5323 LOBLOLLY LN
5323 LOBLOLLY LN
SEE ALL PHOTOS
5323 LOBLOLLY LN
5323 LOBLOLLY LN
5323 LOBLOLLY LN
5323 LOBLOLLY LN
5323 LOBLOLLY LN
5323 LOBLOLLY LN
5323 LOBLOLLY LN
5323 LOBLOLLY LN
5323 LOBLOLLY LN
5323 LOBLOLLY LN
5323 LOBLOLLY LN
5323 LOBLOLLY LN
5323 LOBLOLLY LN
5323 LOBLOLLY LN
5323 LOBLOLLY LN
5323 LOBLOLLY LN
5323 LOBLOLLY LN
5323 LOBLOLLY LN
5323 LOBLOLLY LN
5323 LOBLOLLY LN
5323 LOBLOLLY LN
5323 LOBLOLLY LN
5323 LOBLOLLY LN
5323 LOBLOLLY LN
5323 LOBLOLLY LN
5323 LOBLOLLY LN
5323 LOBLOLLY LN
5323 LOBLOLLY LN
5323 LOBLOLLY LN
5323 LOBLOLLY LN
5323 LOBLOLLY LN
5323 LOBLOLLY LN
5323 LOBLOLLY LN
5323 LOBLOLLY LN
5323 LOBLOLLY LN
5323 LOBLOLLY LN
5323 LOBLOLLY LN
5323 LOBLOLLY LN
5323 LOBLOLLY LN
5323 LOBLOLLY LN
5323 LOBLOLLY LN
5323 LOBLOLLY LN
5323 LOBLOLLY LN
5323 LOBLOLLY LN
Courtesy of COLDWELL BANKER VANGUARD EDGE
For Sale

5323 LOBLOLLY LN

5323 LOBLOLLY LN, WILDWOOD, FL 34785

$229,000
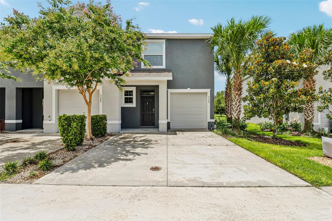
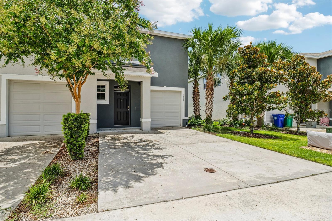
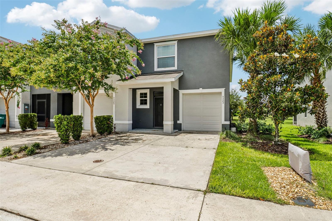
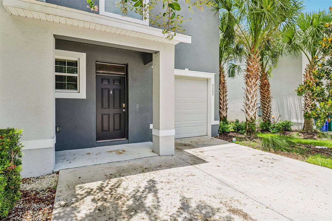
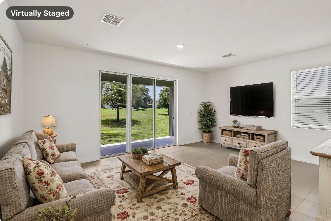
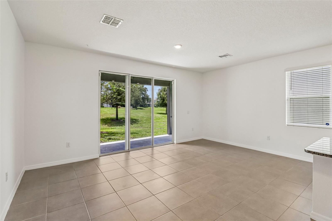
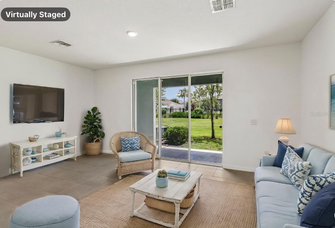
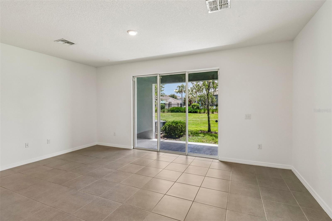
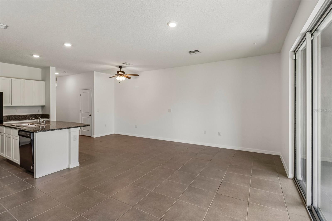
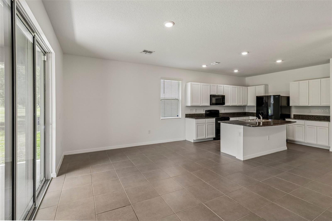
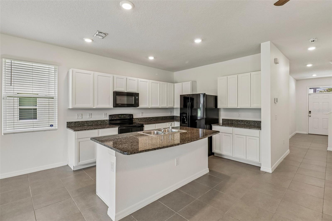
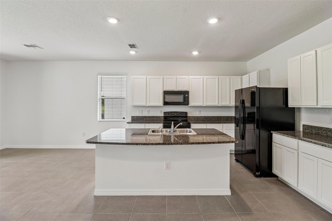
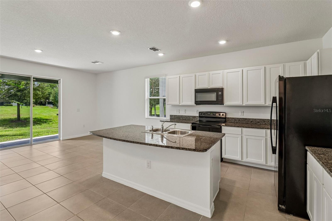
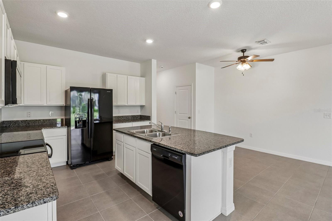
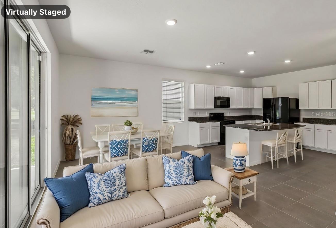
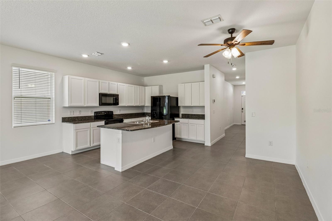
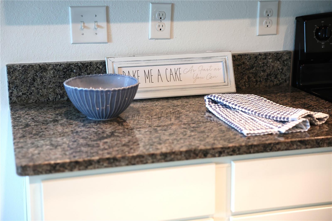
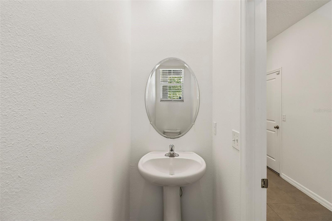
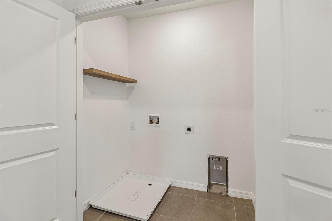
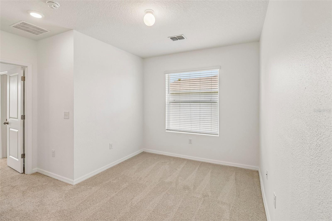
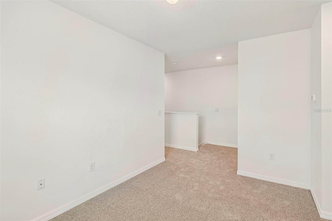
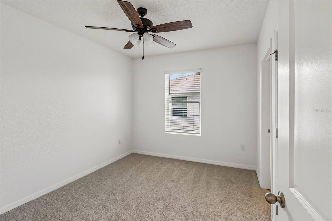
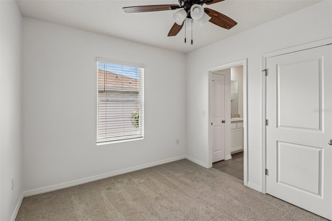
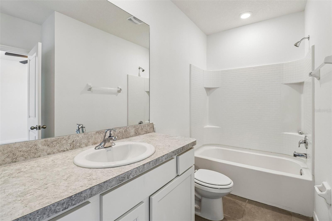
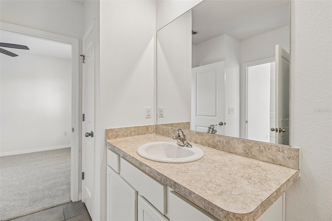
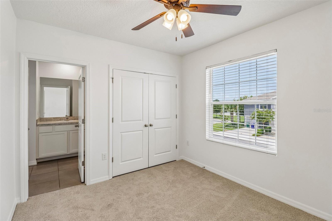
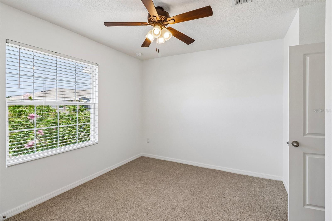
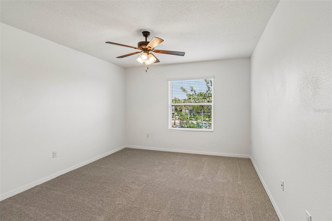
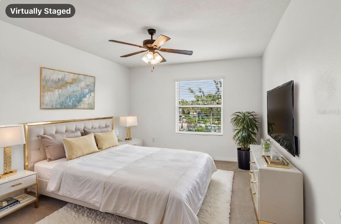
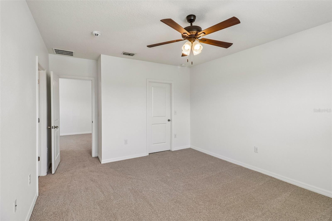
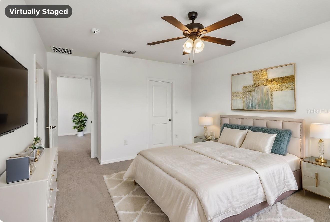
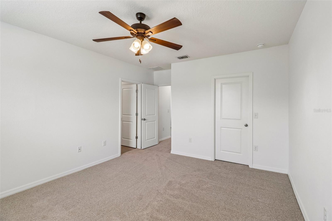
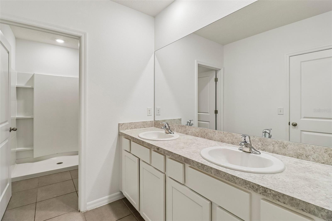
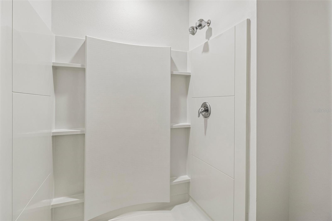
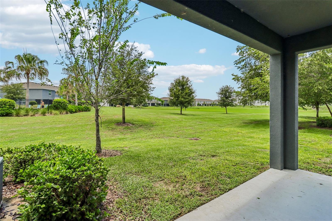
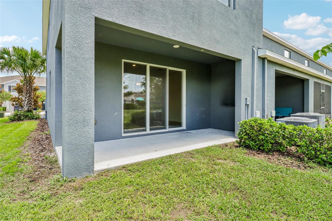
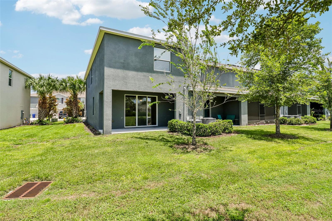
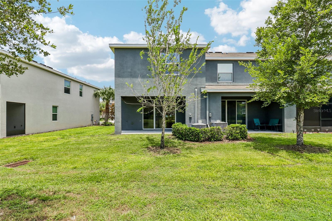
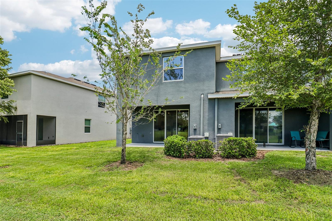
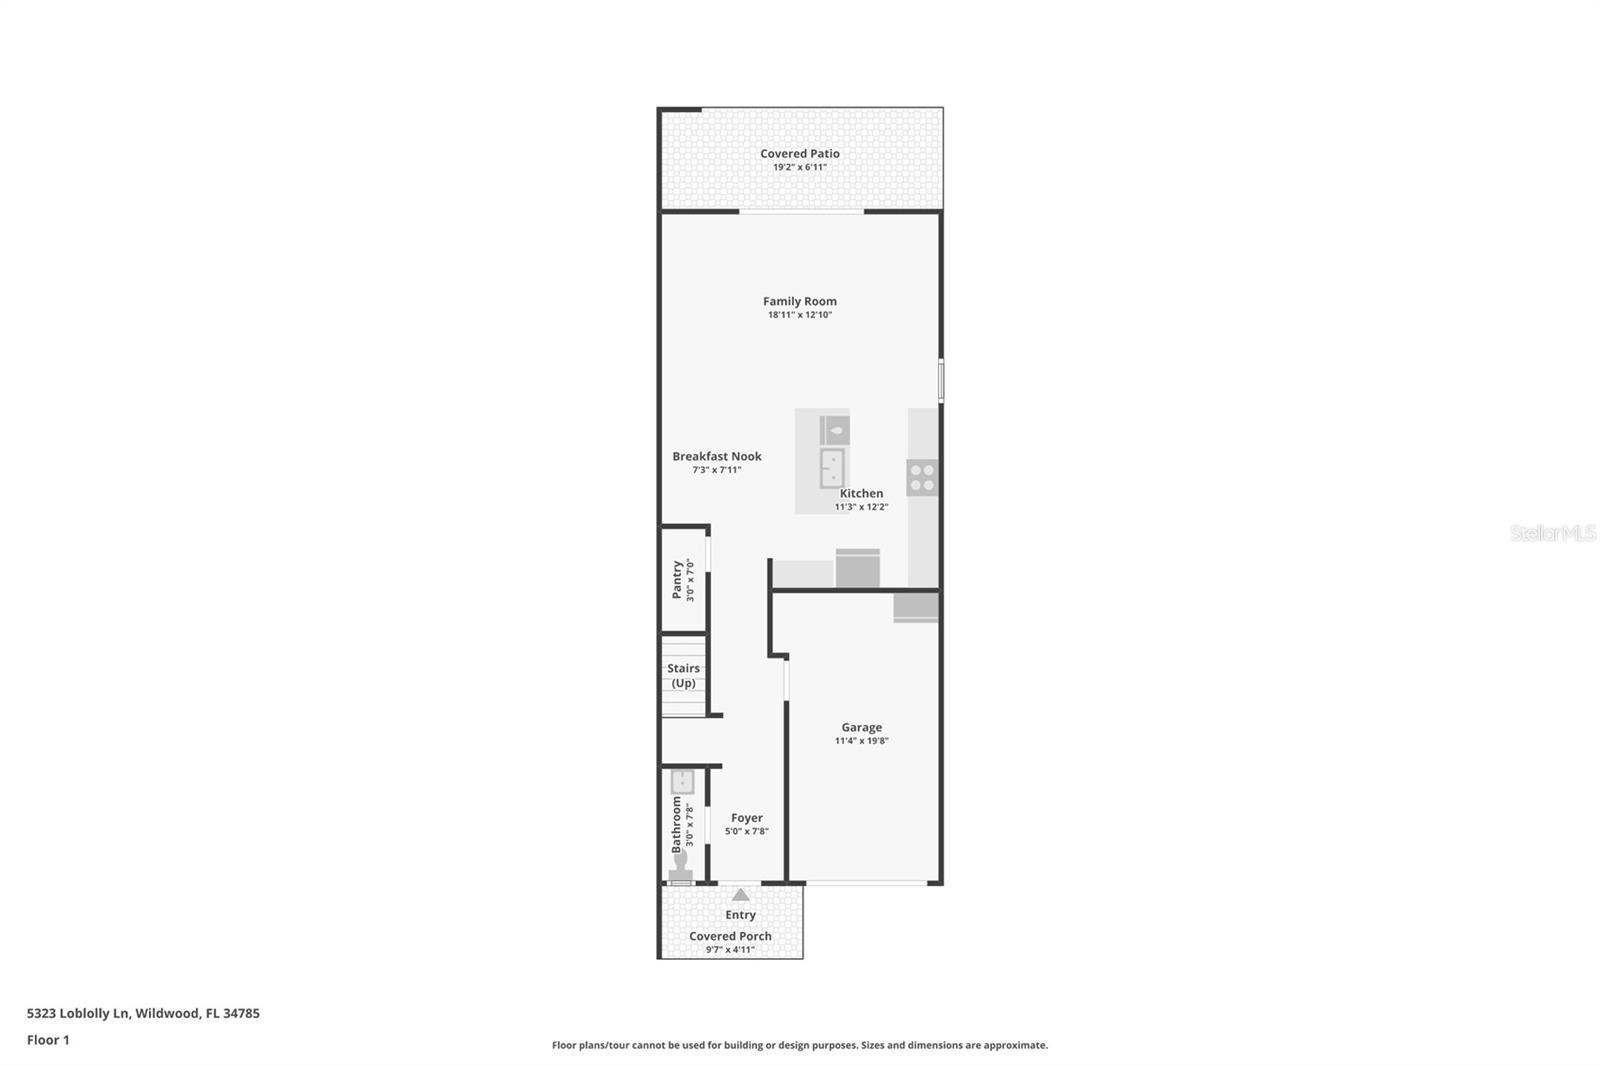
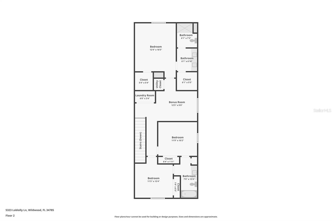
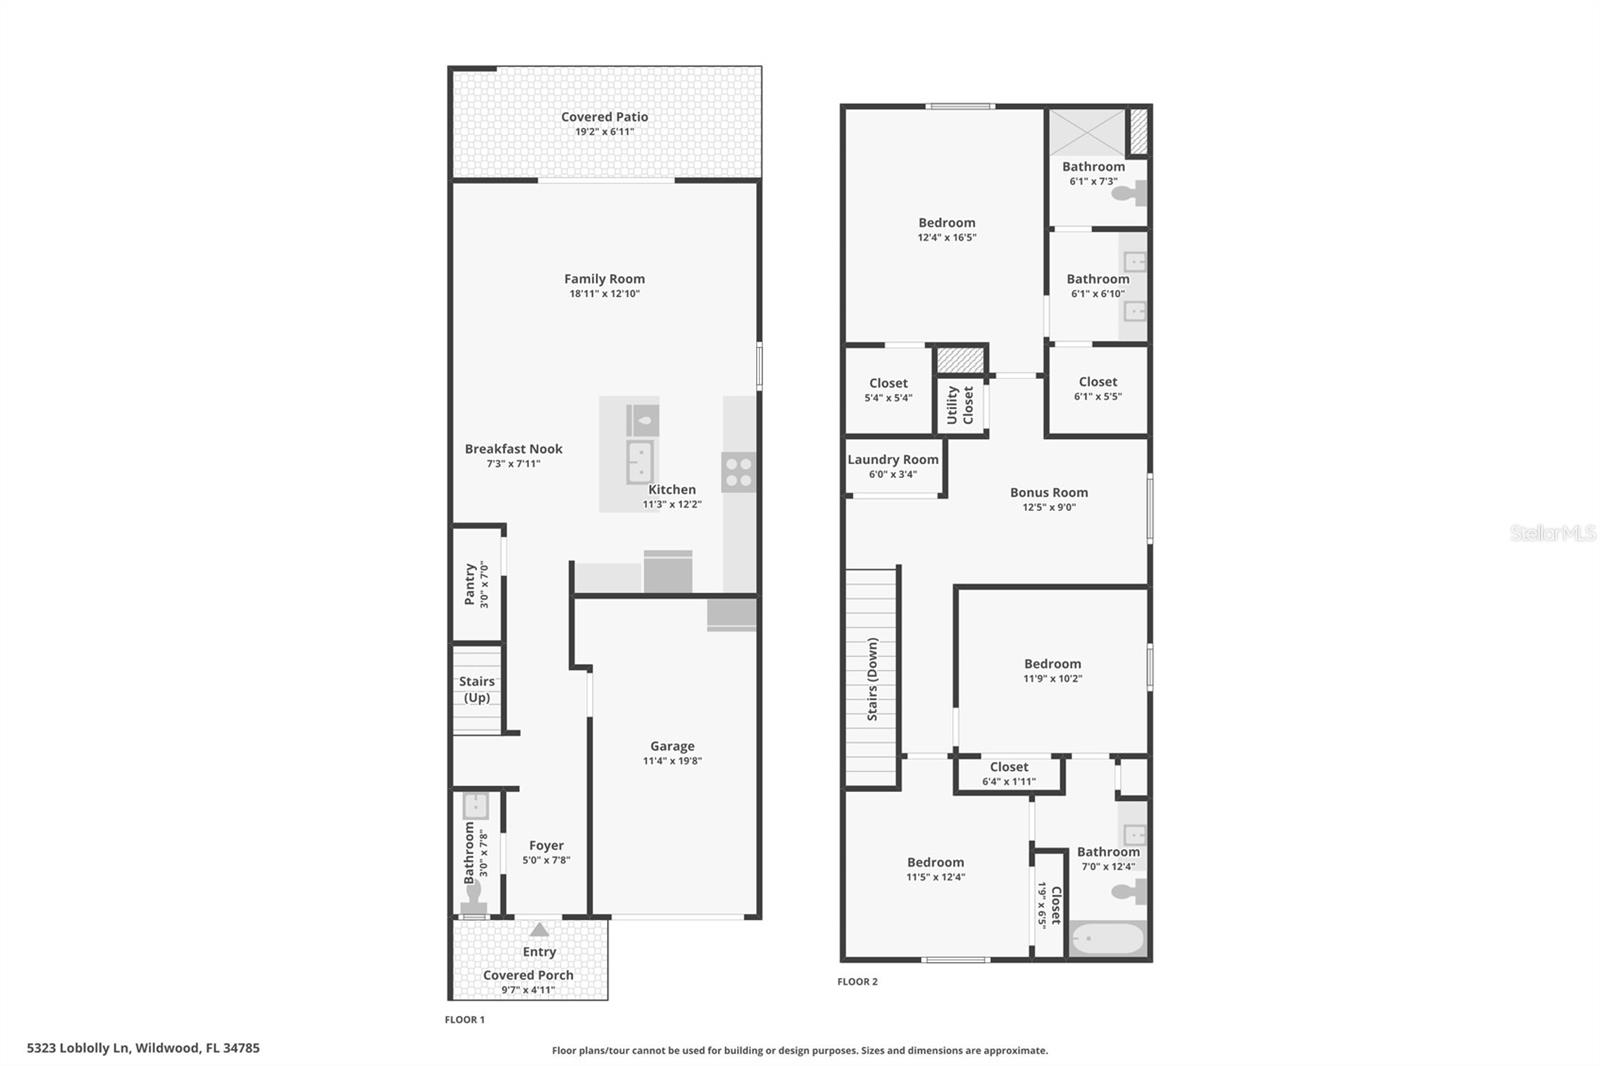
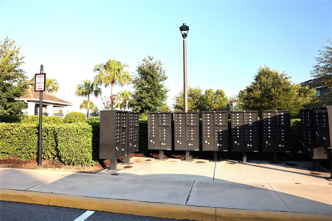
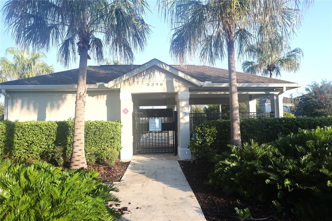
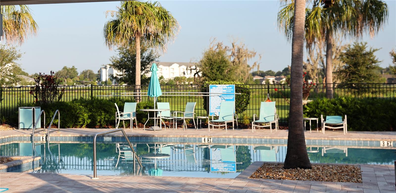
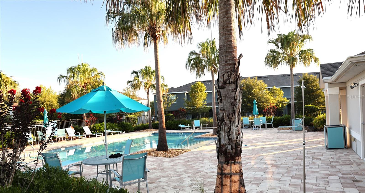
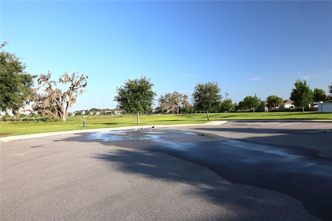
Welcome to the highly desirable, Beaumont community in Wildwood! This is an end unit, largest size and the green space behind it is a bonus. This unit is next to the swimming pool and is in the cul-de-sac with the extra parking. Built in 2020, this beautifully maintained 3-bedroom, 2.5-bathroom end-unit townhome with a 1-car garage offers the perfect blend of style, comfort, and ultimate convenience. To help make buying a breeze, the owner is offering assistance with lending costs! Step inside to find a freshly updated, move-in-ready interior with brand-new paint and carpet throughout. The open-concept main floor features soaring ceilings, tile flooring, a half bath for guests, and 8-foot sliding glass doors that flood the space with natural light. At the heart of the home is a spacious kitchen equipped with white cabinetry, granite countertops, stainless steel appliances, a large center island, and a walk-in pantry. Upstairs, a versatile loft provides a perfect second living area or home office, while the convenience of an upstairs laundry room saves you steps. The relaxing primary suite features dual walk-in closets and an en-suite bath with a double vanity. Two generous guest bedrooms feature new carpet, ceiling fans, and a shared Jack-and-Jill tiled floor bath. As a premium end-unit, this home offers extra privacy and one of the largest floor plans in the community. Residents enjoy a true low-maintenance lifestyle, with HOA and CDD fees covering roof replacement, exterior painting, common area insurance, and complete landscaping/lawn care with irrigation. Resort-style neighborhood amenities include a community pool, cabana, and a centralized mail center. Conveniently located near shopping, dining, medical facilities, and The Villages town squares for free nightly entertainment, this pristine home is ideal as a primary residence or a seasonal getaway!
Beautifully Updated 2020 Townhome in Beaumont!
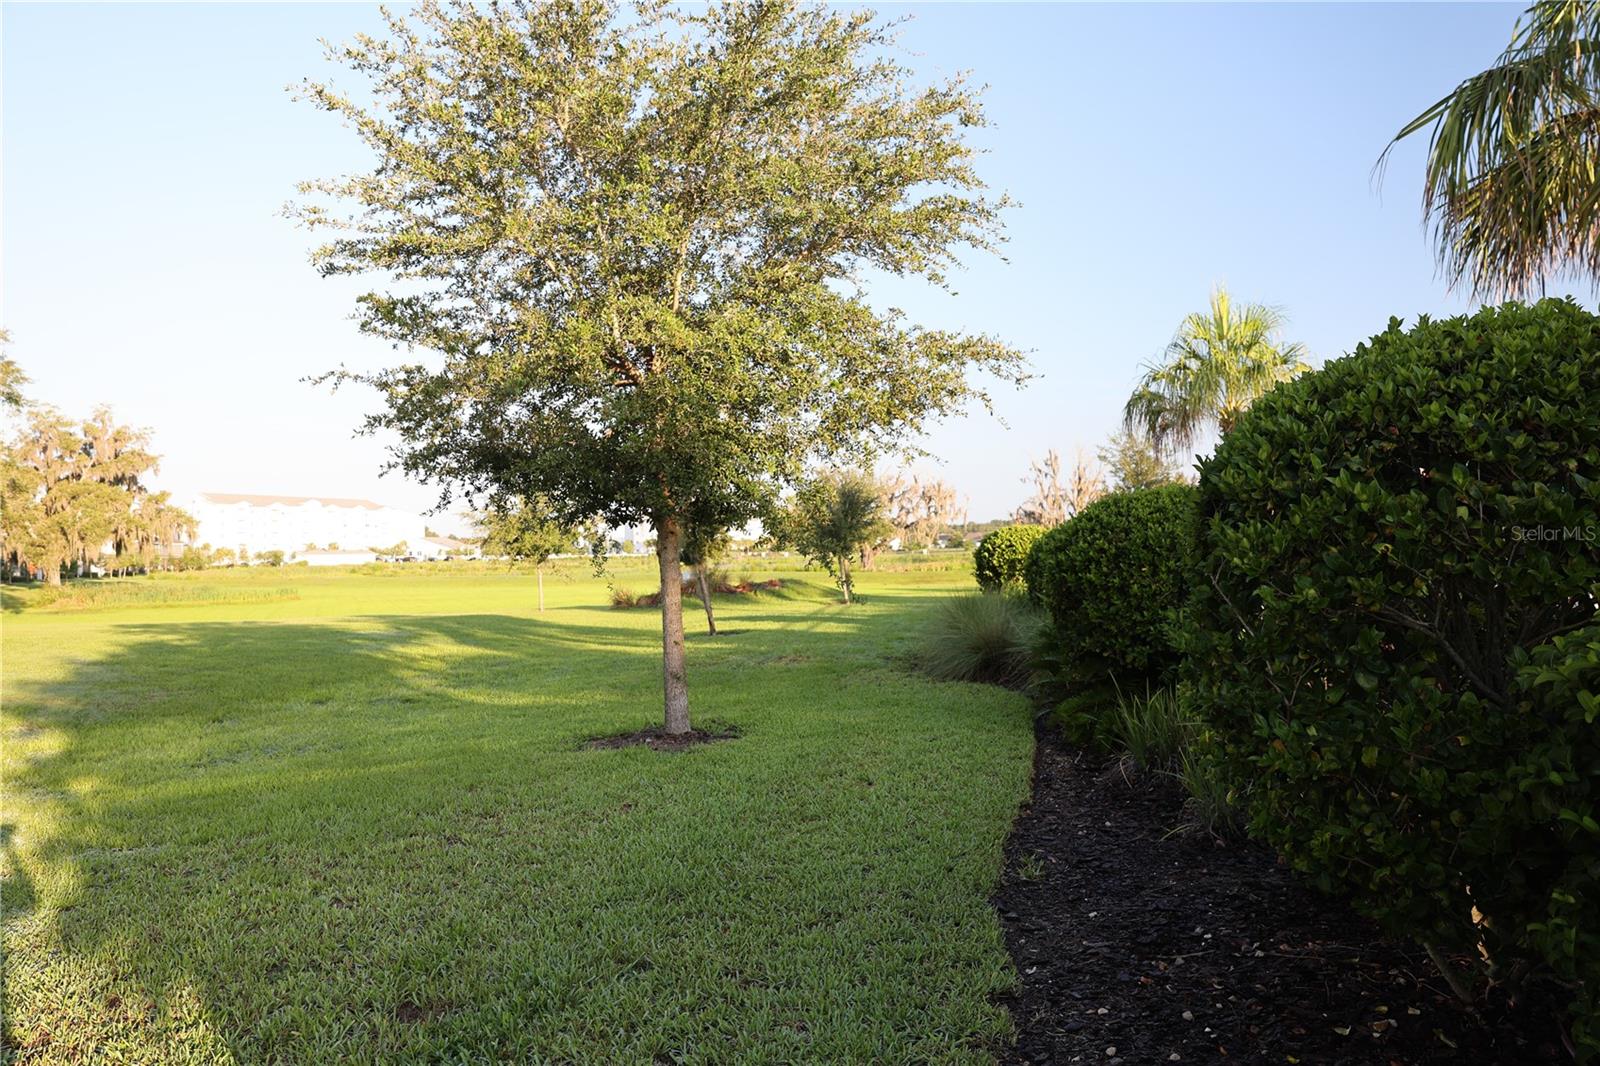
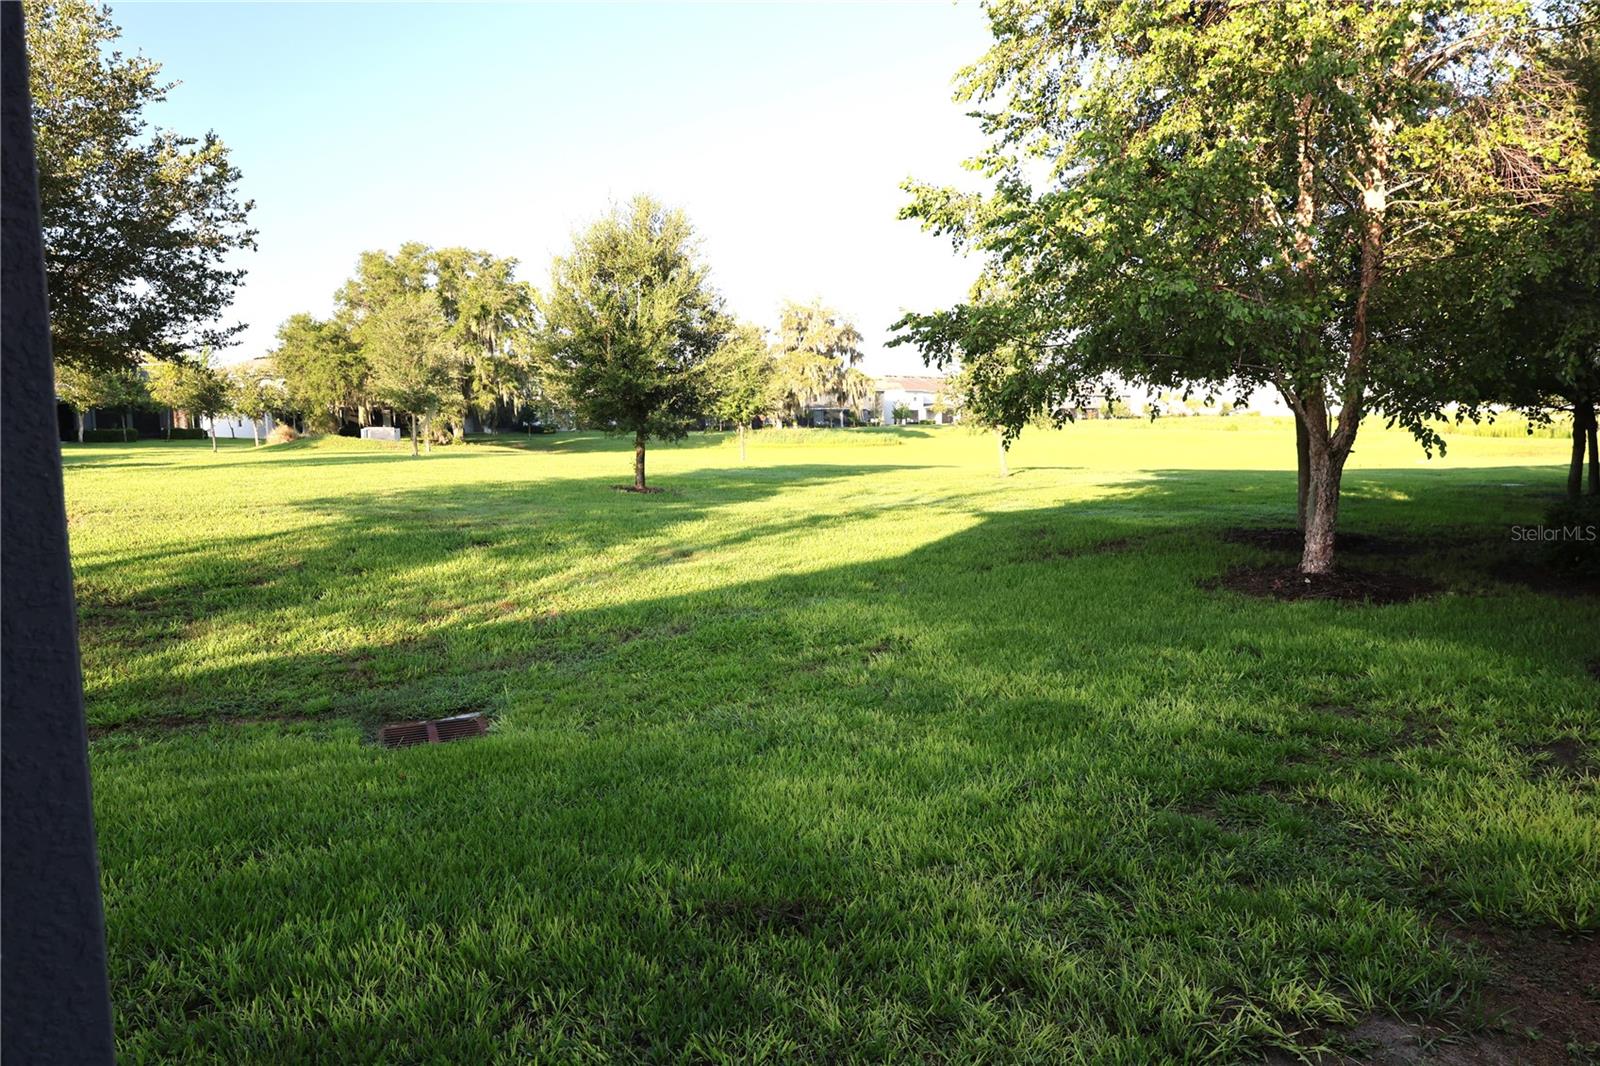
Located in the highly desirable Beaumont community in Wildwood, this beautifully maintained 2020 end-unit townhome offers a premium location right next to The Villages. Fantastic Green Space in your back yard with nice view from kitchen and patio. Enjoy a low-maintenance lifestyle where your HOA and CDD fees take care of the exterior, leaving you more time to enjoy the resort-style amenities.
Investors: Property Analysis PDF is available upon request. Current Taxes w/Homestead $2158 - Fire protection Assessment $355 - Beaumont CDD Annual $2152

3
beds

3
baths

1,655 Sq.Ft. LIVING AREA

3,032 Sq.Ft. lot

Martha Ridgway

Martha Ridgway

Features & Amenities

Interior

  • total bedrooms3
  • Total bathrooms3
  • full bathrooms2
  • half bathroom1
  • Laundry room Electric Dryer Hookup, Upper Level, Washer Hookup
  • Flooring Carpet, Ceramic Tile
  • APPLIANCES Dishwasher, Microwave, Range, Refrigerator
  • other interior Features Eat-in Kitchen, Living Room/Dining Room Combo, Primary Bedroom Upstairs

Area & Lot

  • Status For Sale
  • Living Area1,655 Sq.Ft.
  • Total Area1,812 Sq.Ft.
  • Lot Area3,032 Sq.Ft.
  • MLS® IDG5115204
  • TypeTownhouse
  • YEAR BUILT2020
  • NeighborhoodThe Villages
  • View DescriptionPark/Greenbelt, Pool
  • Elementary SchoolWildwood Elementary
  • Middle SchoolWildwood Middle
  • High SchoolWildwood High

Exterior

  • STORIES2
  • Garage Space1.0
  • water SourcePublic
  • utilitiesElectricity Connected, Sewer Connected
  • roofShingle
  • lot featuresCorner Lot, Landscaped
  • parkingGuest
  • HEAT TYPEElectric
  • AIR CONDITIONINGCentral Air
  • sewerPublic Sewer
  • SubstructureSlab
  • other exterior FeaturesPrivate Entrance, Private Mailbox, Sliding Doors

Financial

  • Sales Price$229,000
  • Real Estate Tax $4,666/yr
  • HOA $167/mo
  • Zoning PUD
View Virtual Tour
image

Schedule a Showing

I would love to show you this beautiful property. Please select your preferred date and time below. I will be in touch shortly to confirm your appointment.

Schedule a Showing

I would love to show you this beautiful property. Please select your preferred date and time below. I will be in touch shortly to confirm your appointment.

Thank you for your interest in 5323 LOBLOLLY LN, WILDWOOD, FL 34785. We are reviewing your request and will be in touch shortly!

Mortgage Calculator

Estimate your monthly mortgage payment, including the principal and interest, property taxes, and HOA. Adjust the values to generate a more accurate rate.

All estimates are provided for informational purposes only. Actual amounts may vary.
$0,000 Your Payment 20 15 65
$0,000 Your Payment

The Villages

Explore

Work With Martha

Trust her decades of hands-on real estate mastery and local insight in Tavares. As your dedicated guide—luxury ambassador, contractor at heart, and proven producer—she ensures every step is seamless and client-focused.

Follow Me on Instagram