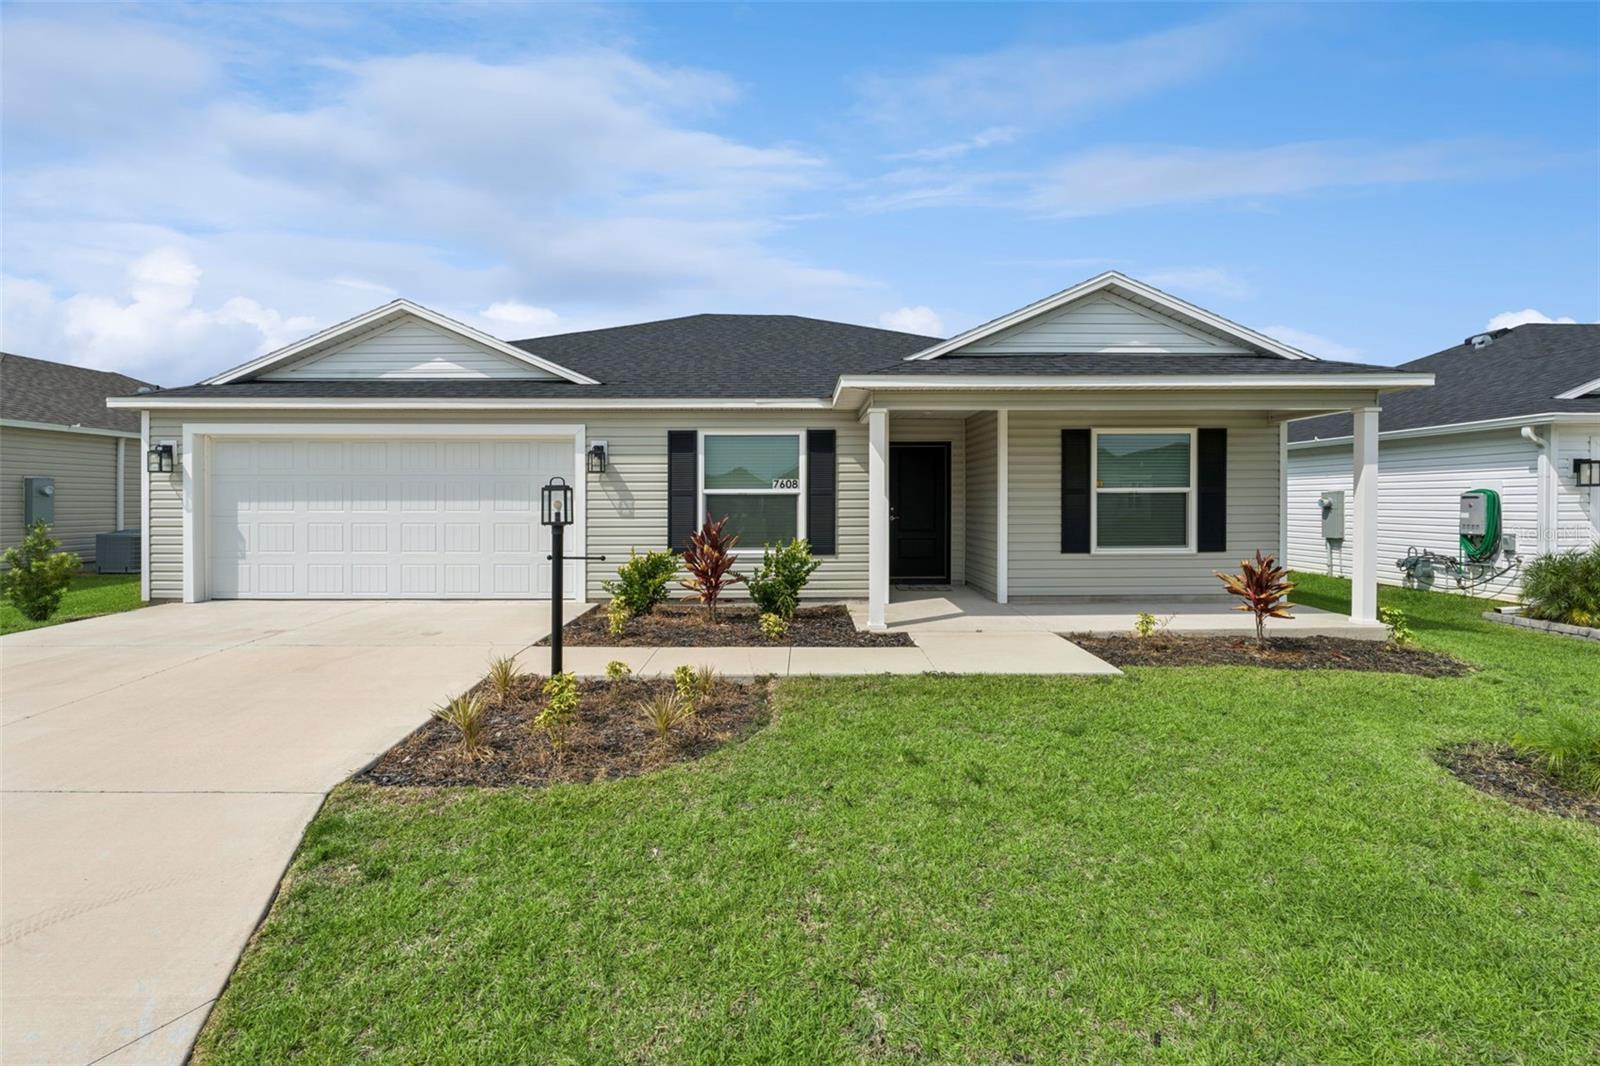

Single-story beige home with a two-car garage, covered porch, and landscaped front lawn.
7608 DANIEL HEARNS WAY
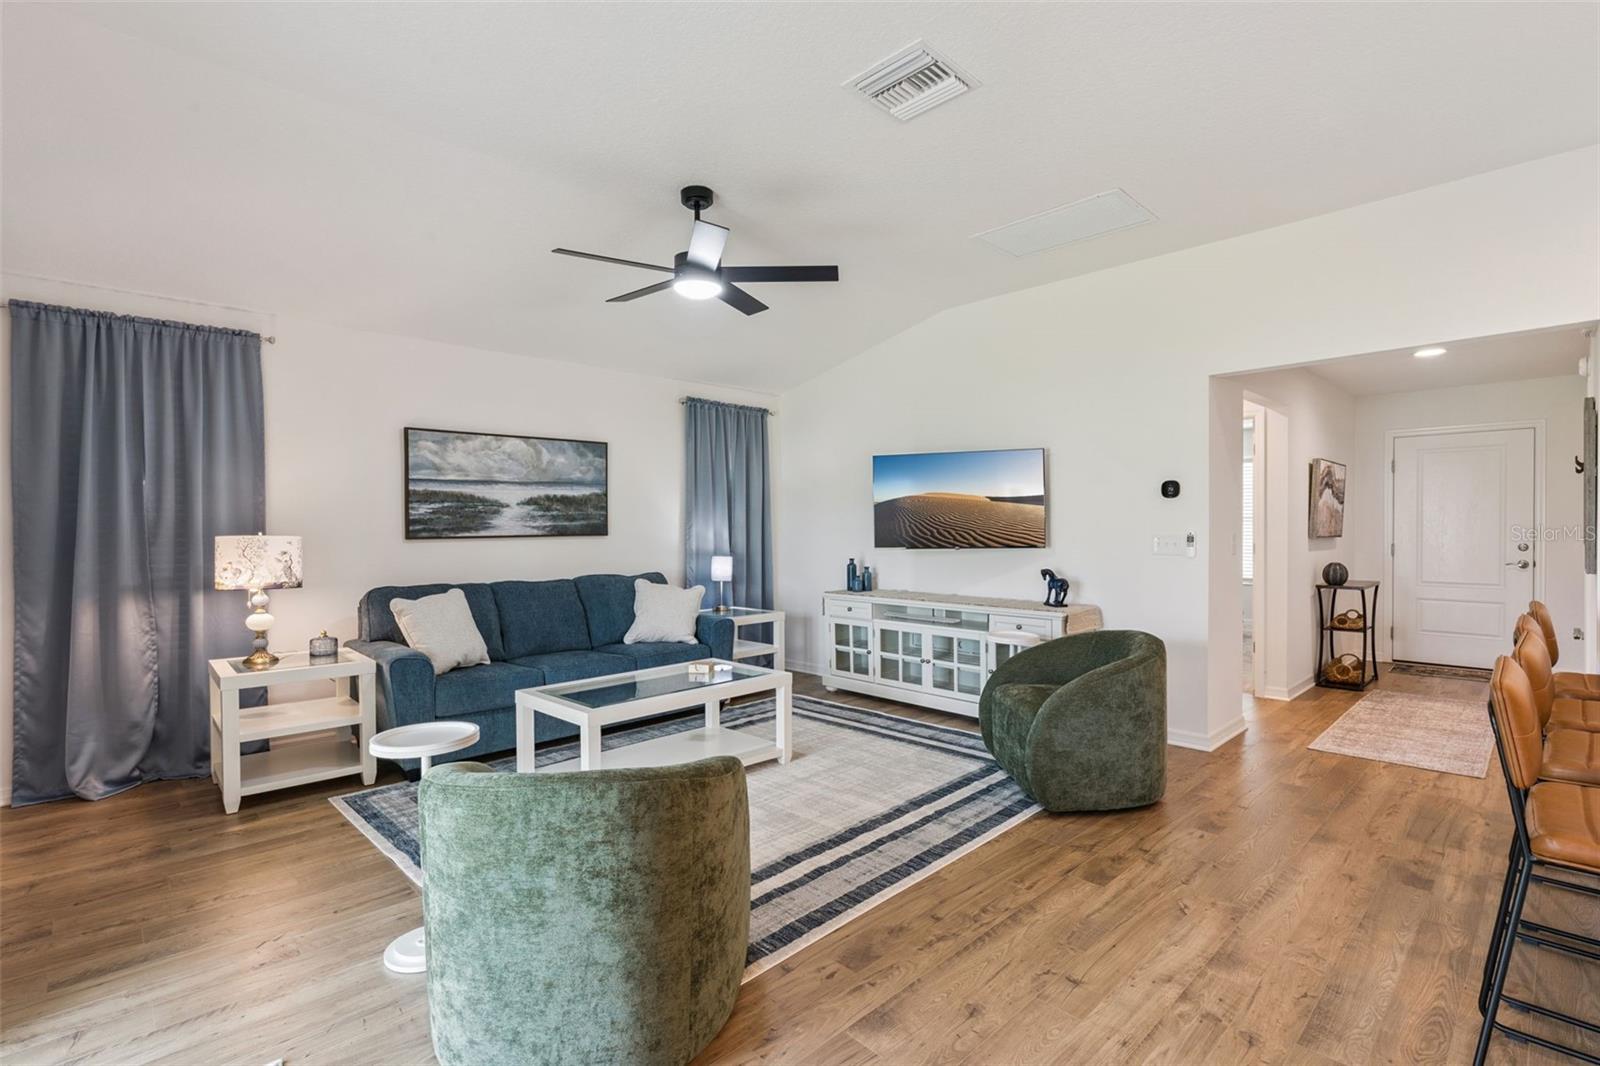
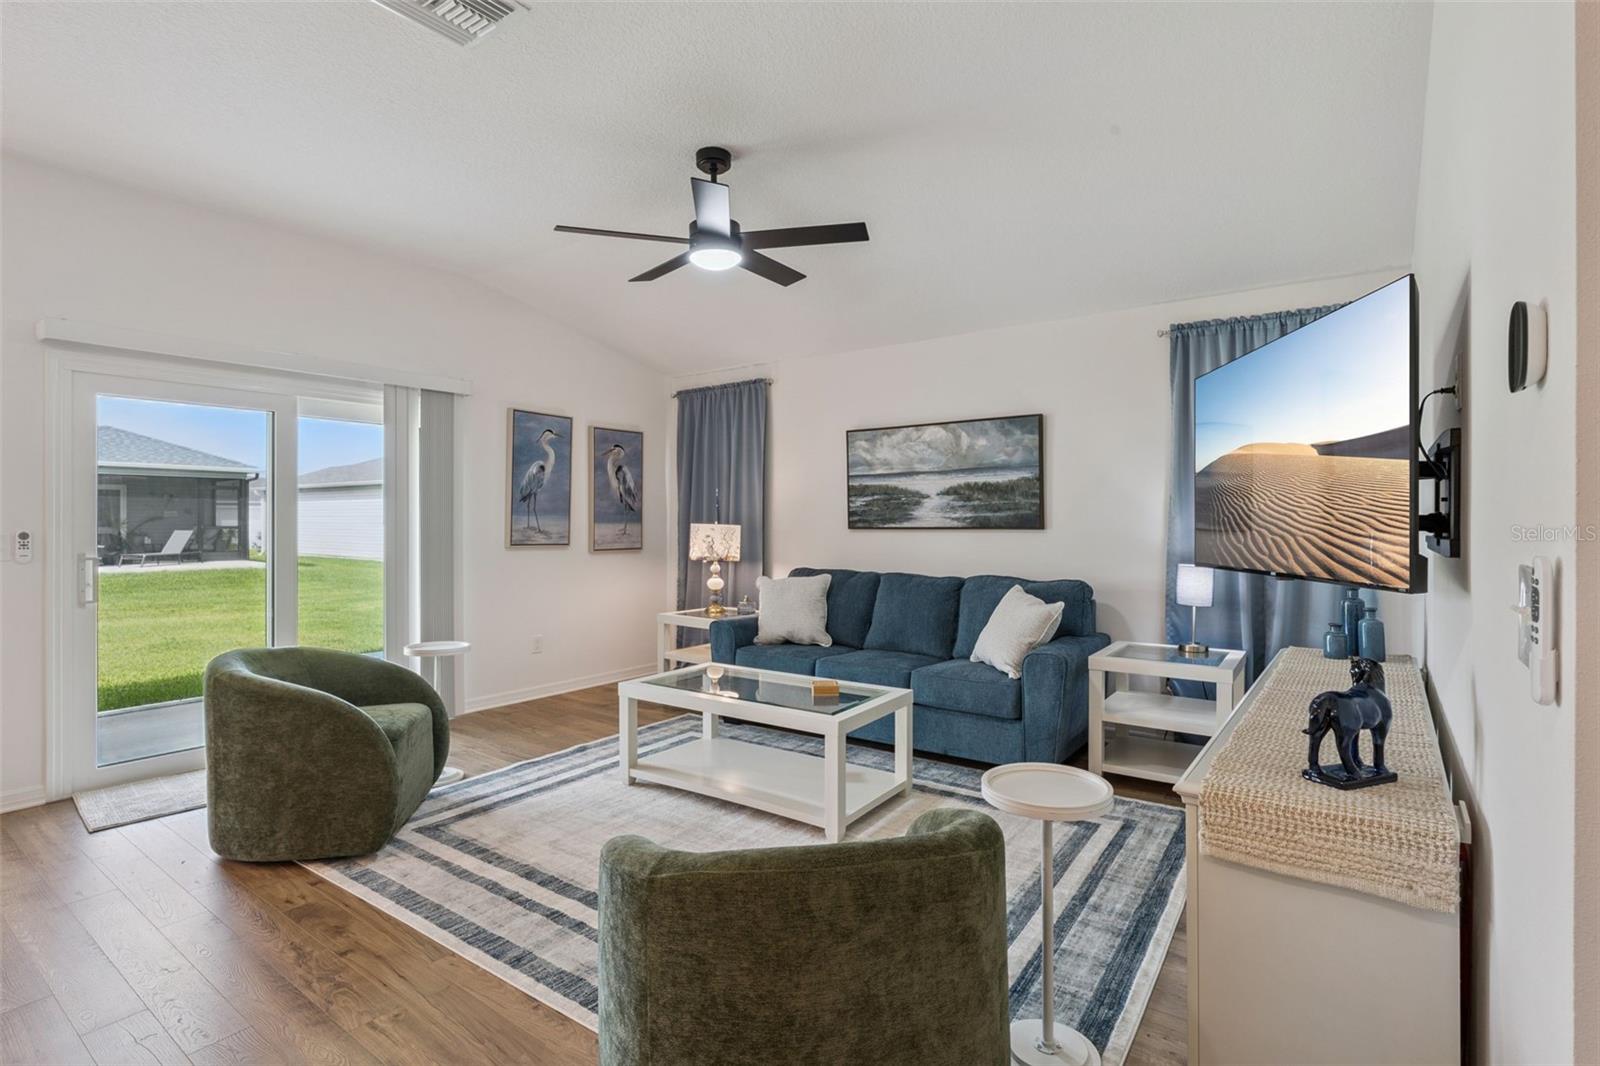
Living room with a blue sofa, green chairs, and sliding doors overlooking a grassy backyard.
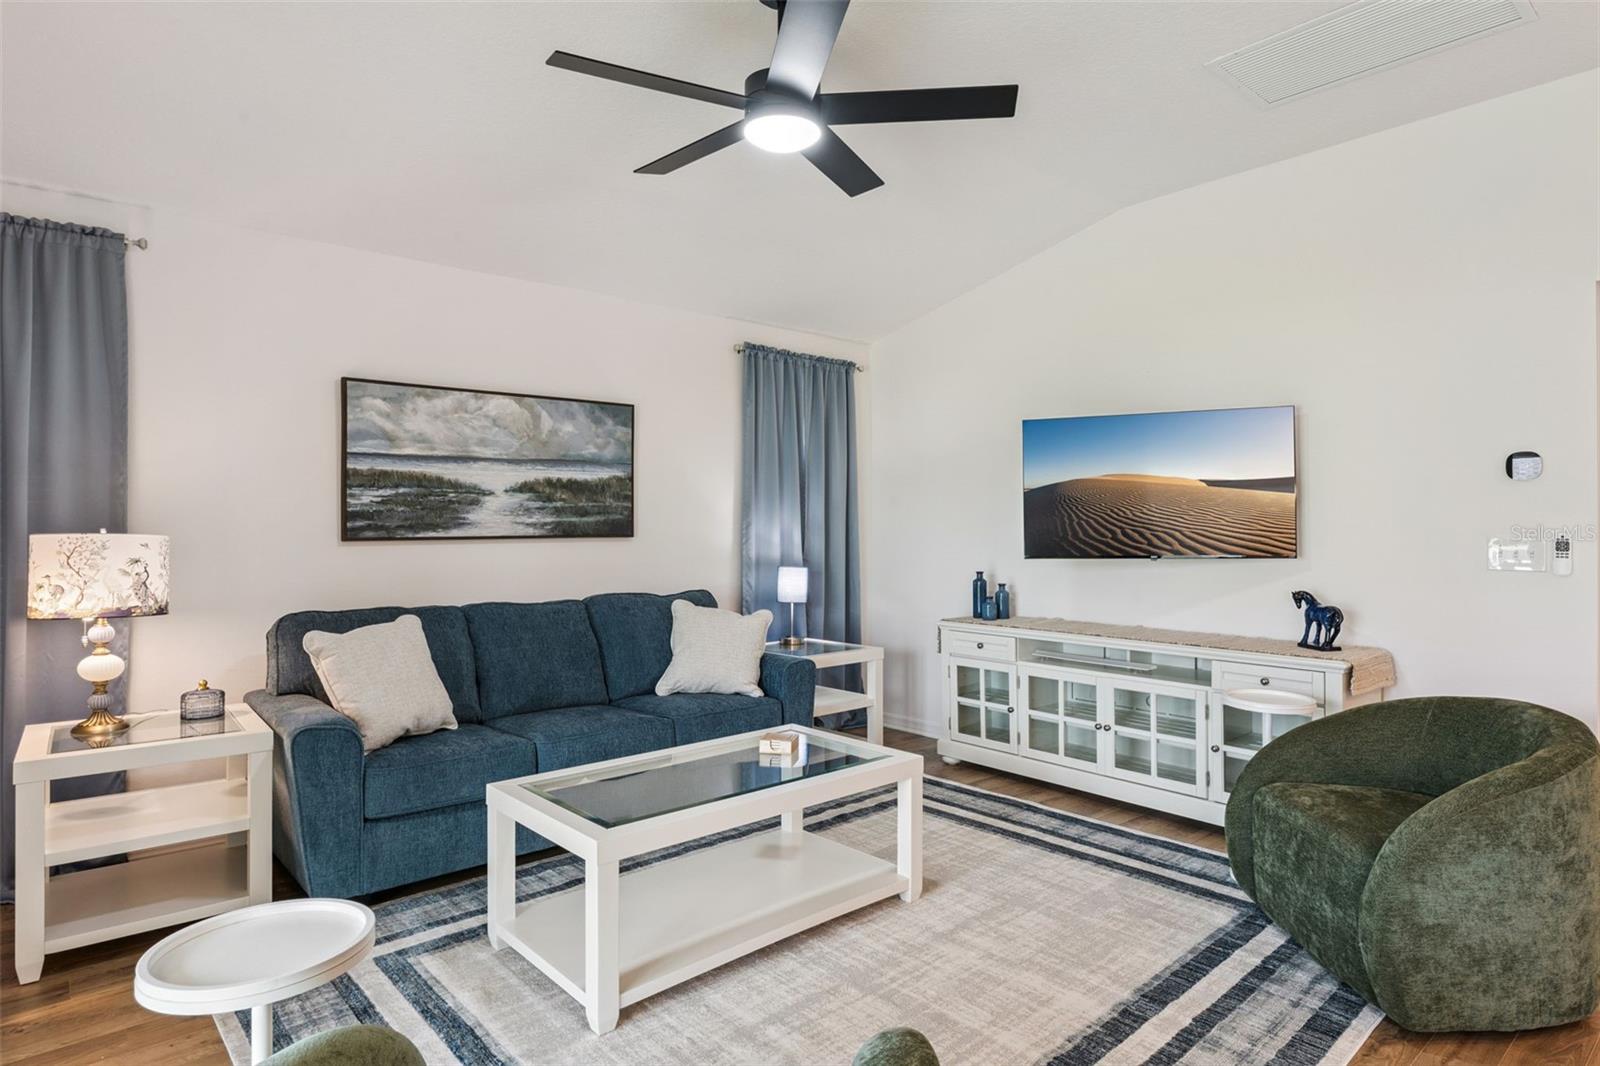
Furnished living room with a blue sofa, green accent chair, and white coffee table.
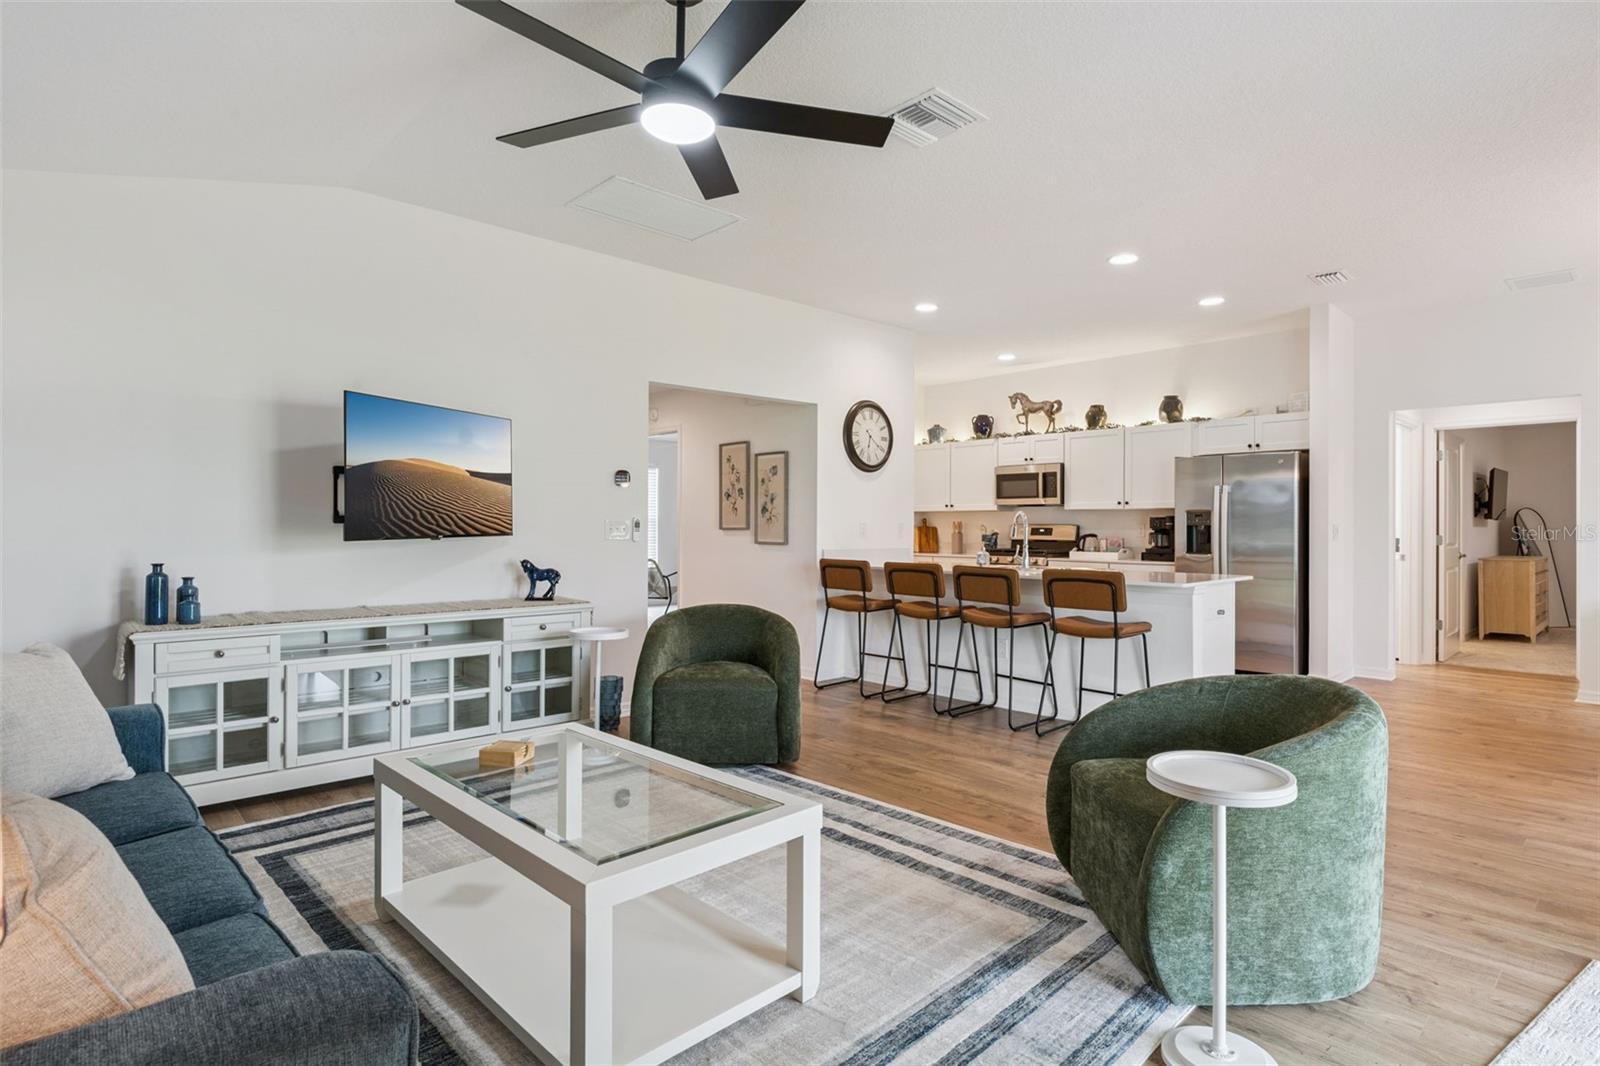
Open-plan living room and kitchen with a white island, stainless appliances, and green accent chairs.
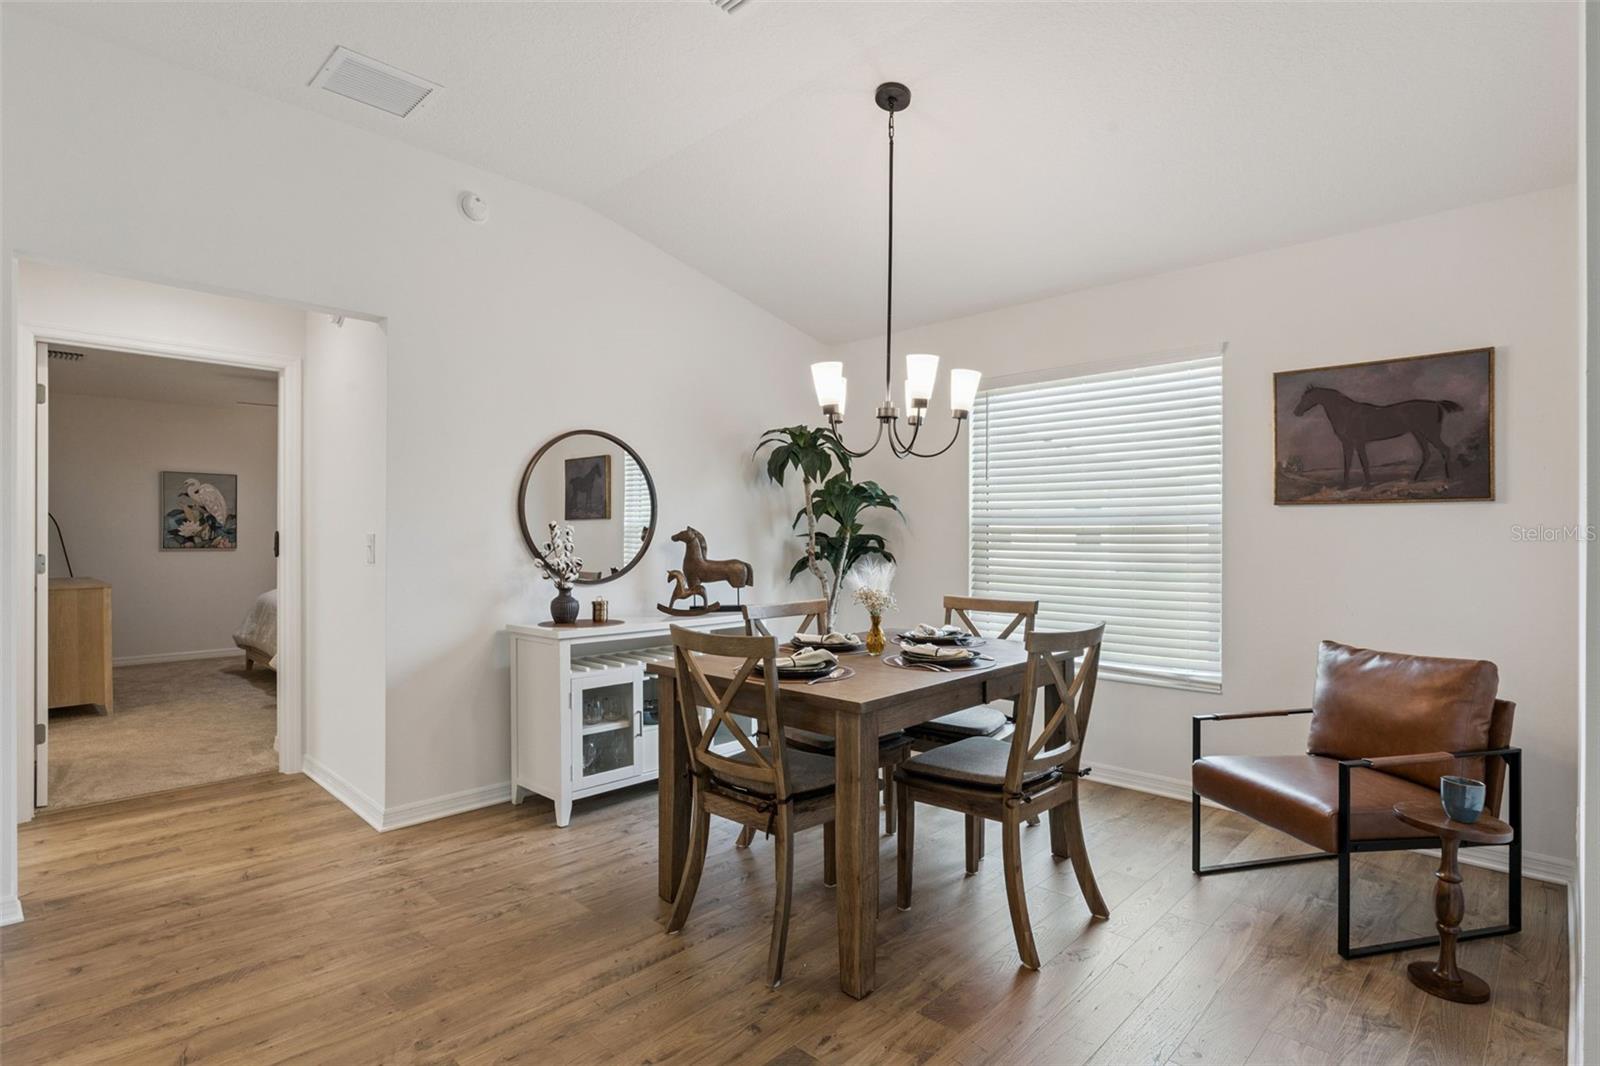
Dining area with a dark wood table, chandelier, round mirror, and window with blinds.
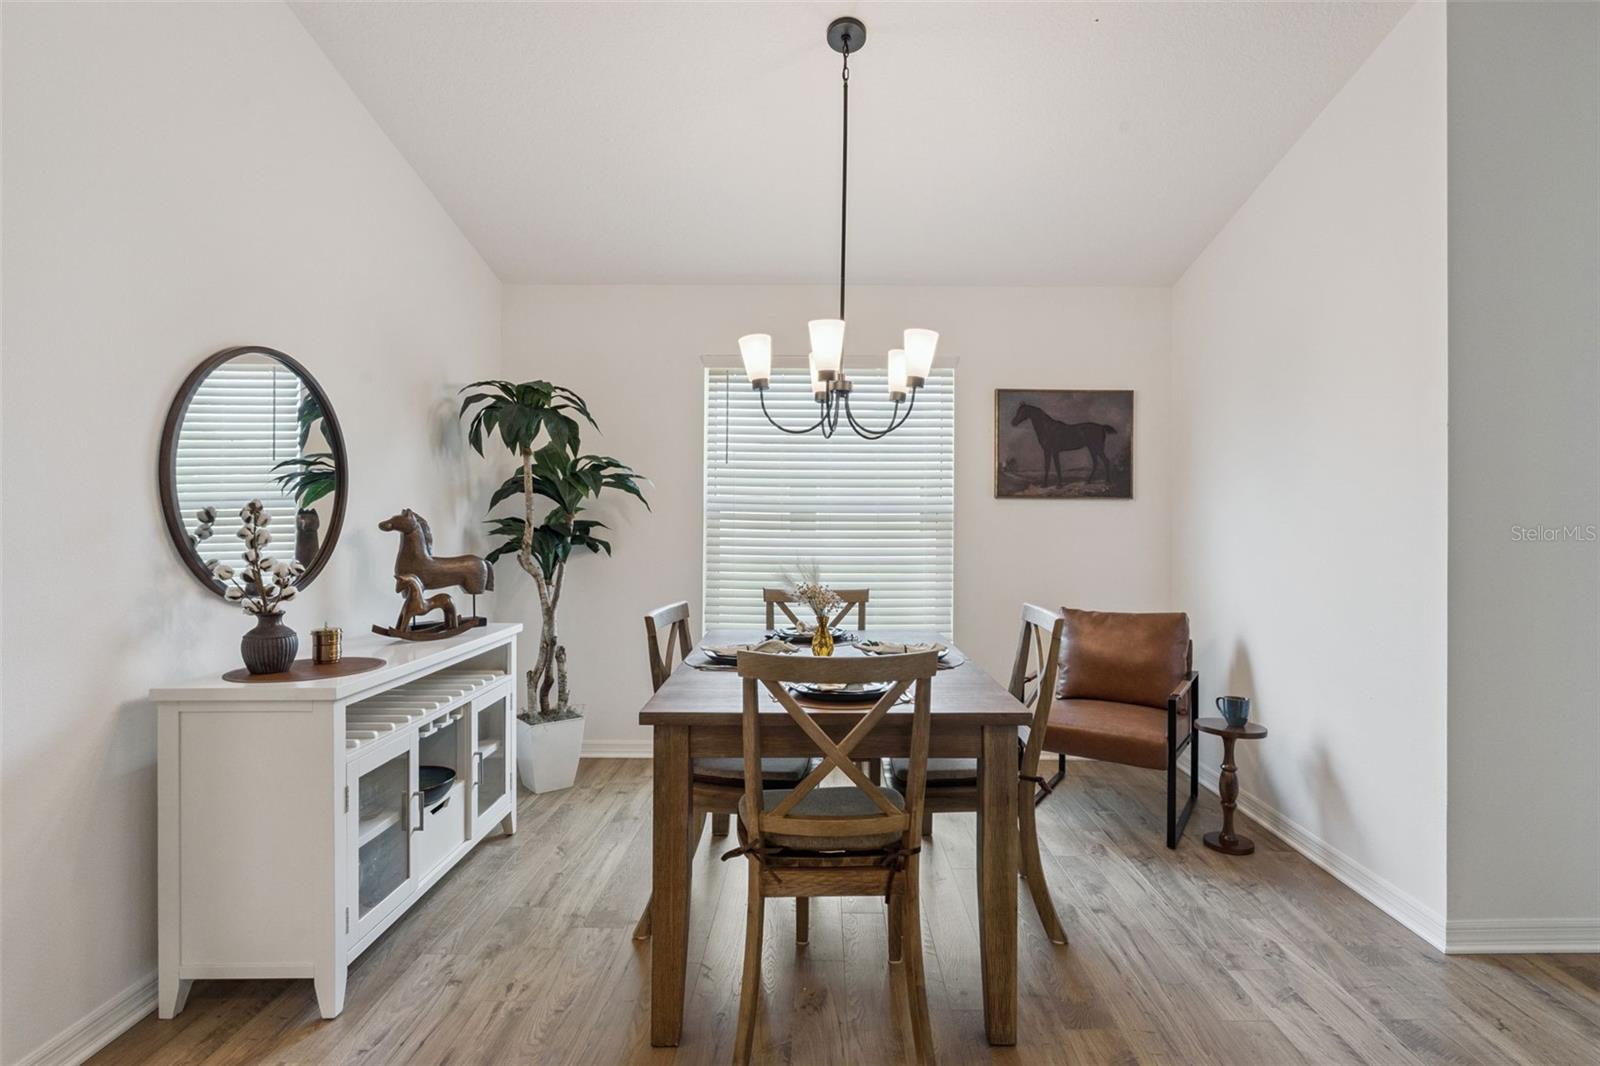
Dining room with a wood table, chandelier, white sideboard, and brown accent chair.
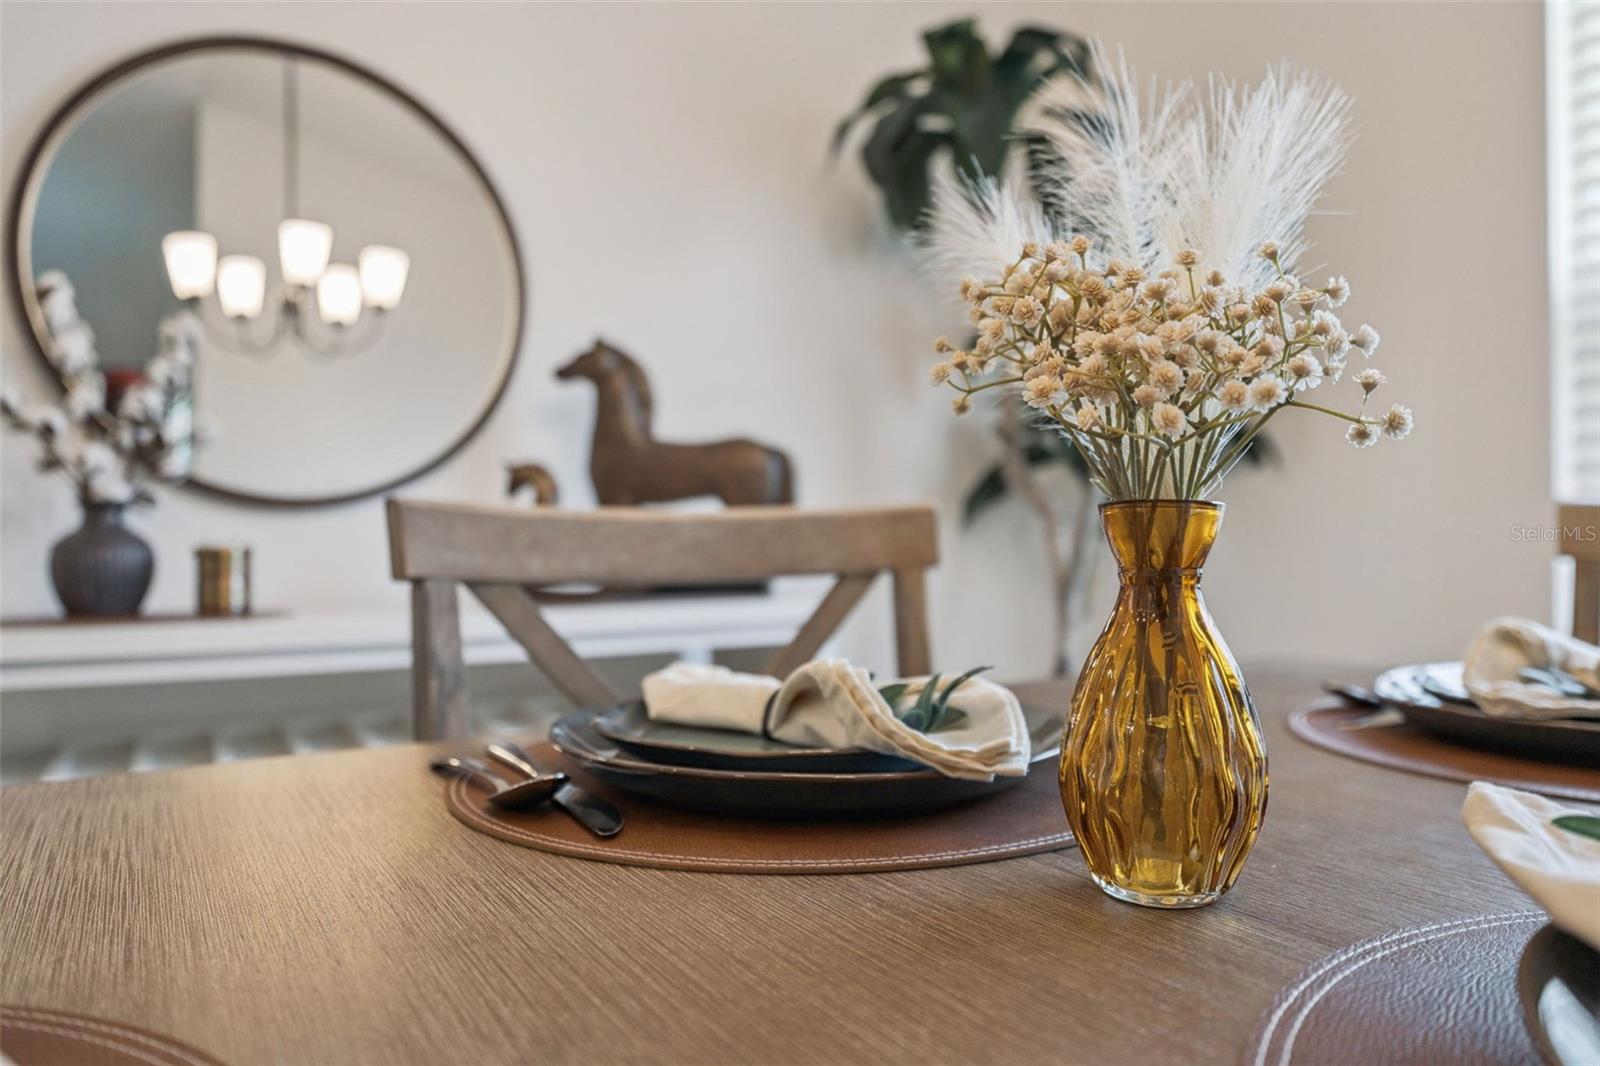
Dining table set with plates and napkins, beside an amber vase of dried flowers.
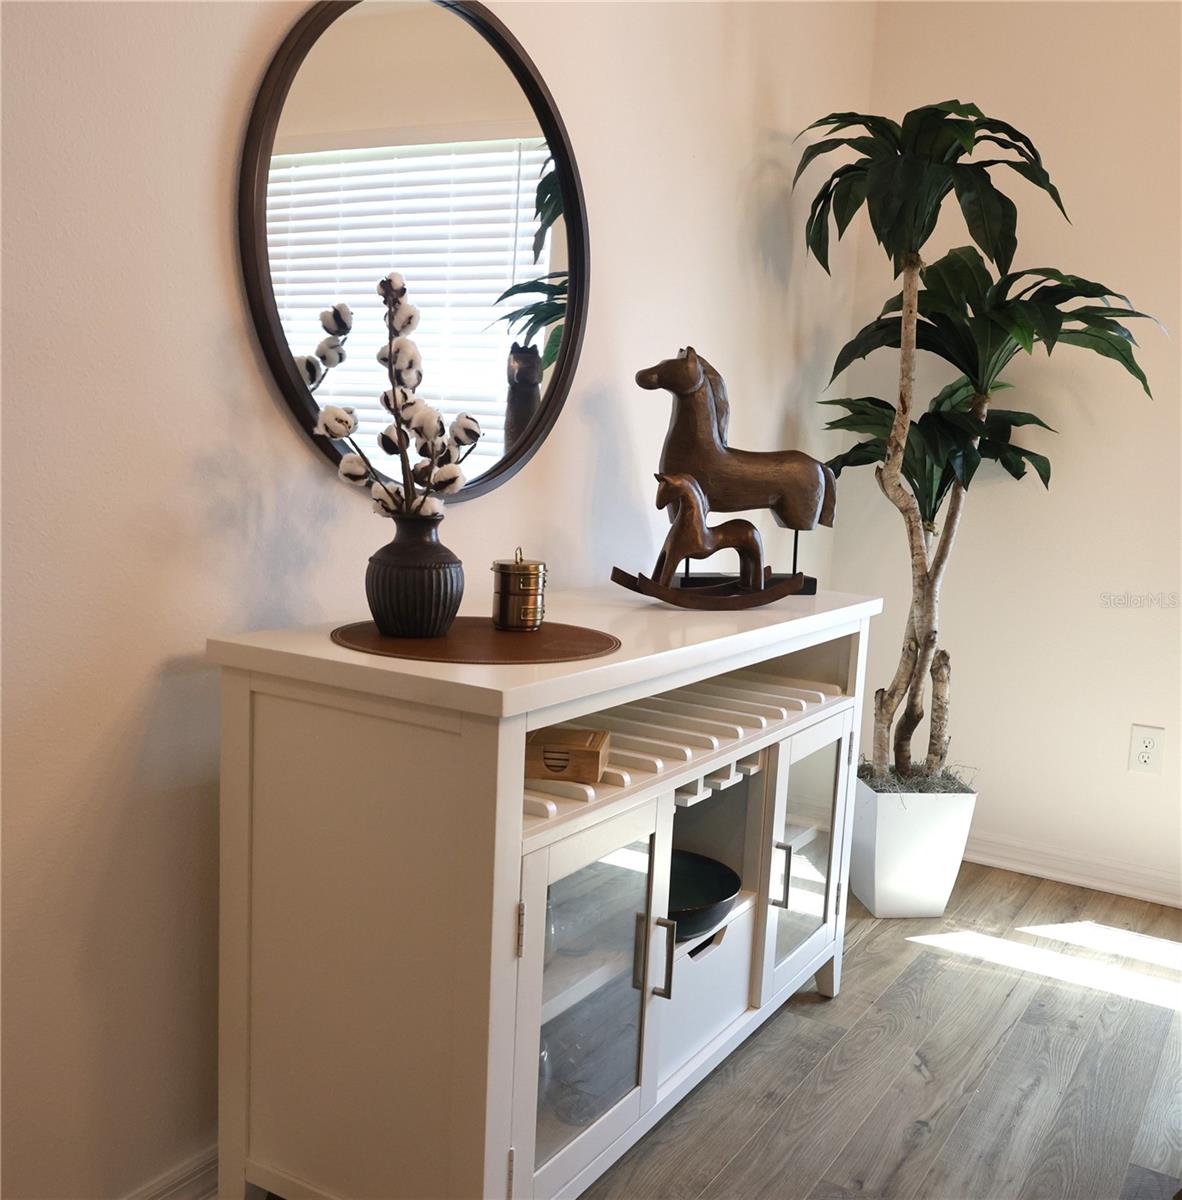
Furnished entryway with a white console, round mirror, wooden horse figures, and potted tree.
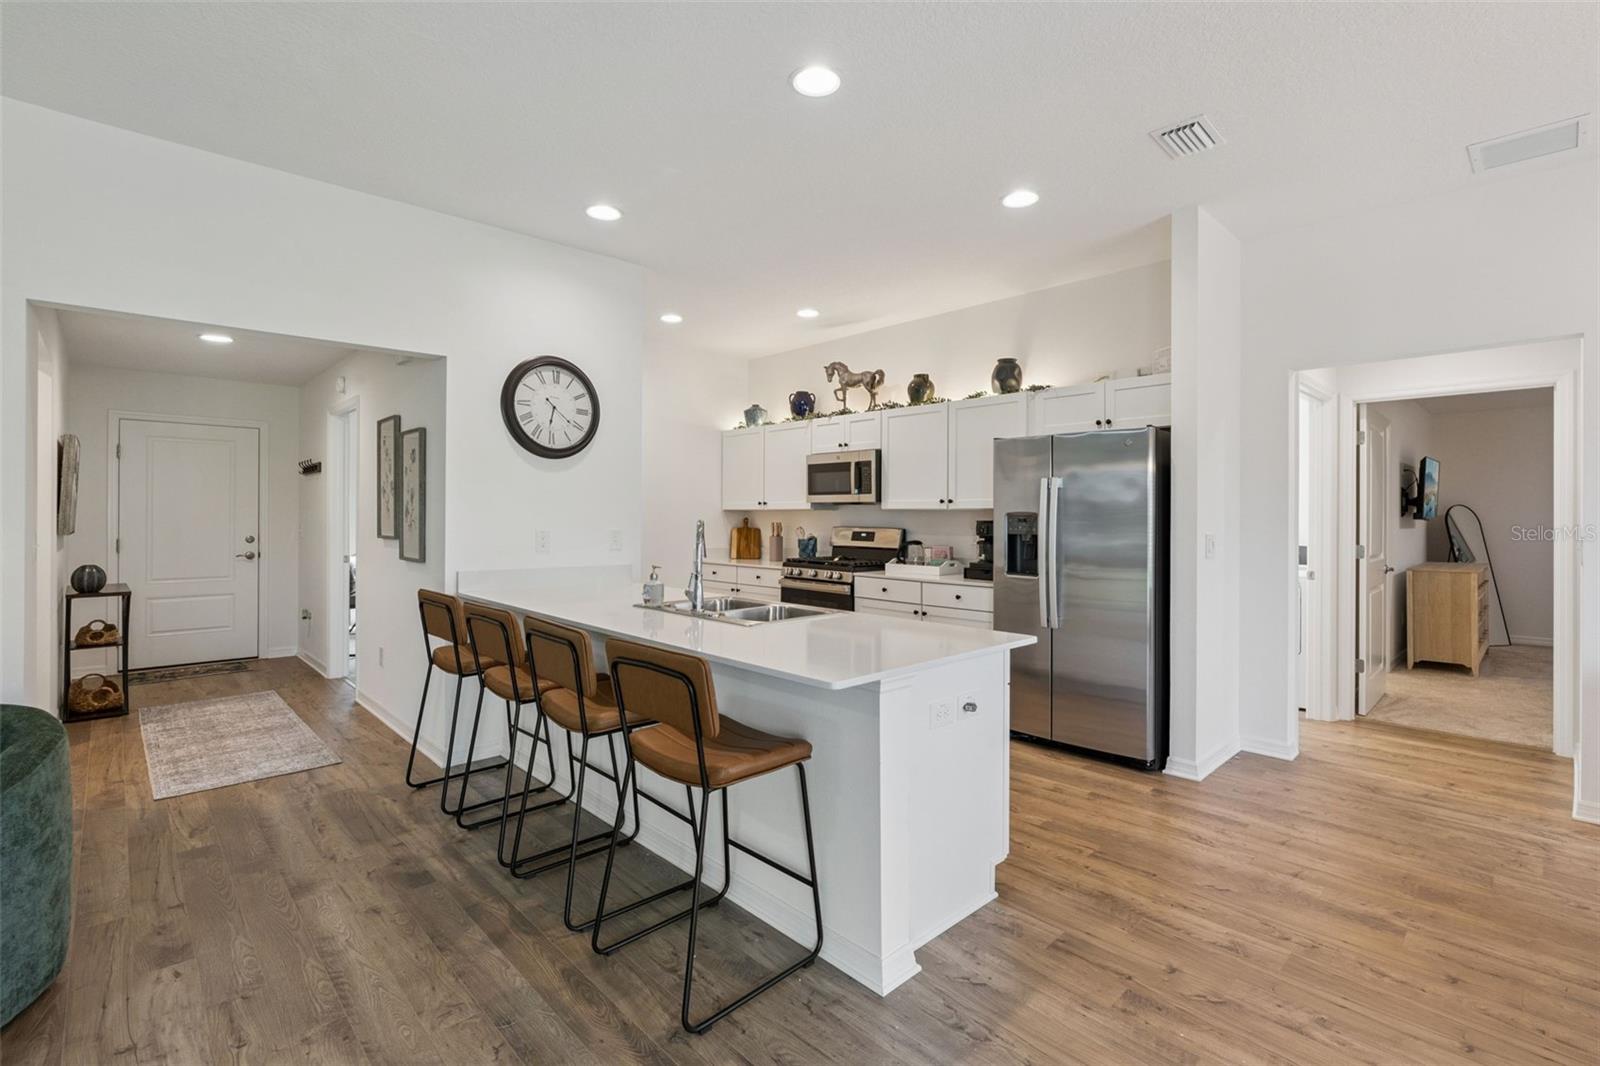
Open kitchen with a large white island, four bar stools, white cabinets, and stainless steel appliances.
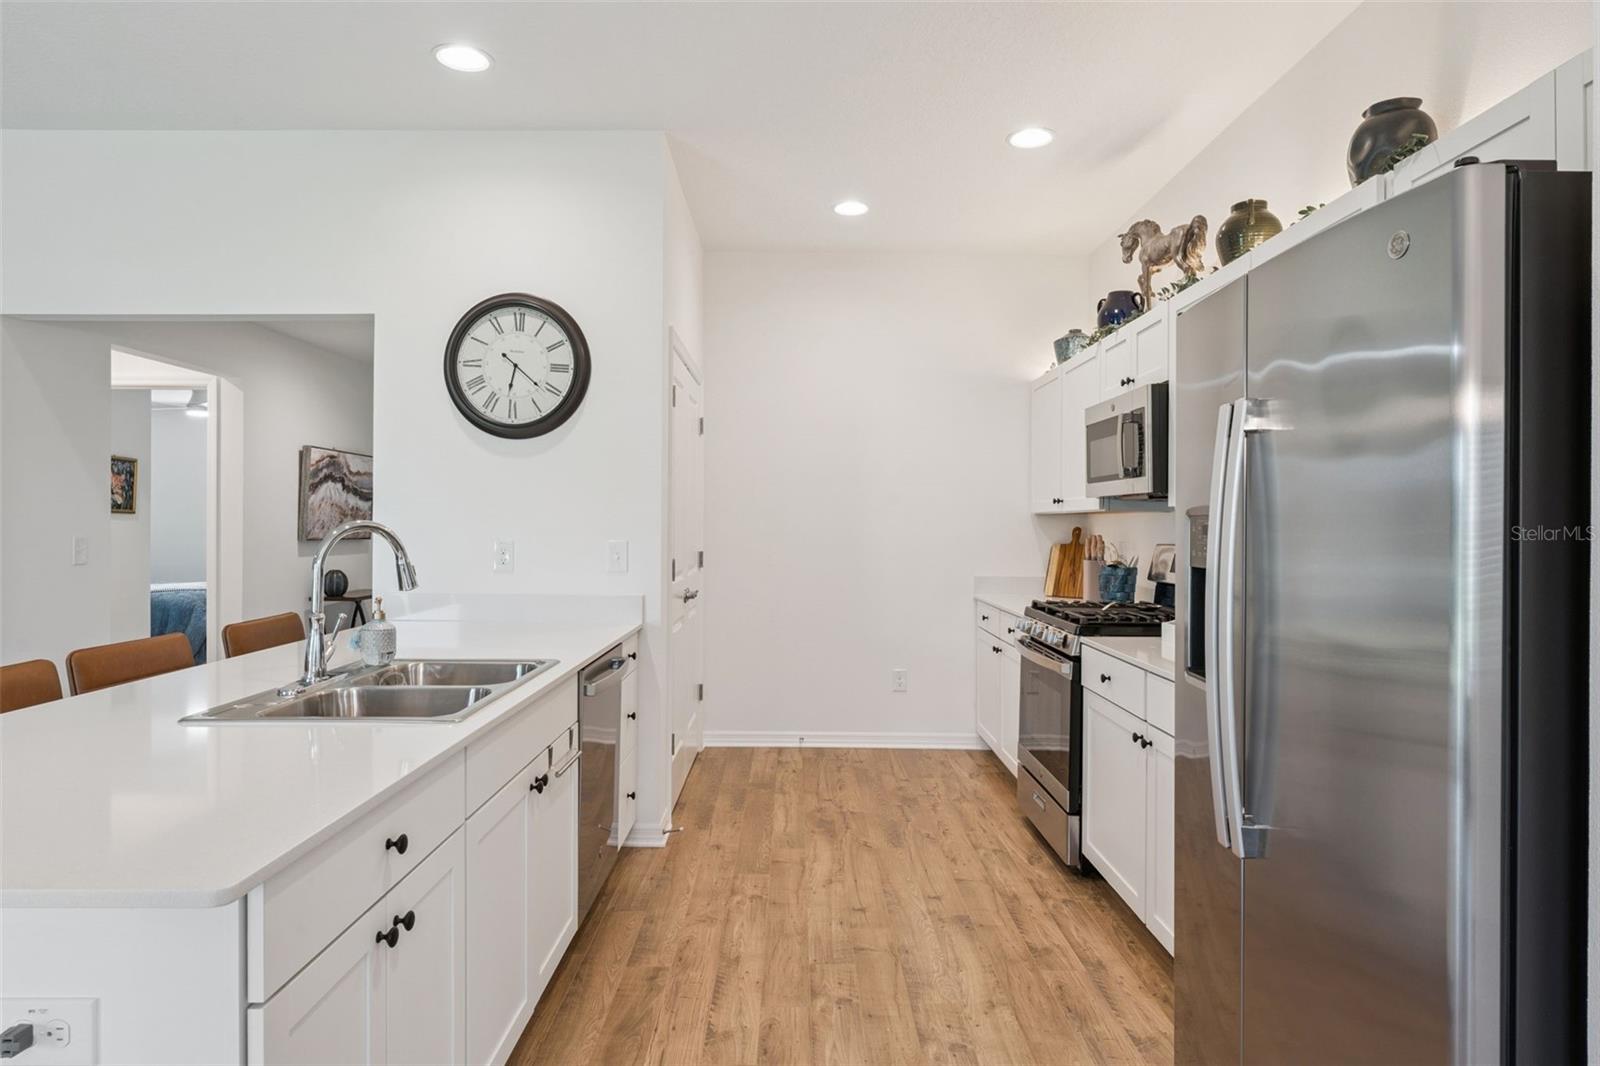
Kitchen with a white island and double sink, stainless steel appliances, and warm wood-look floors.
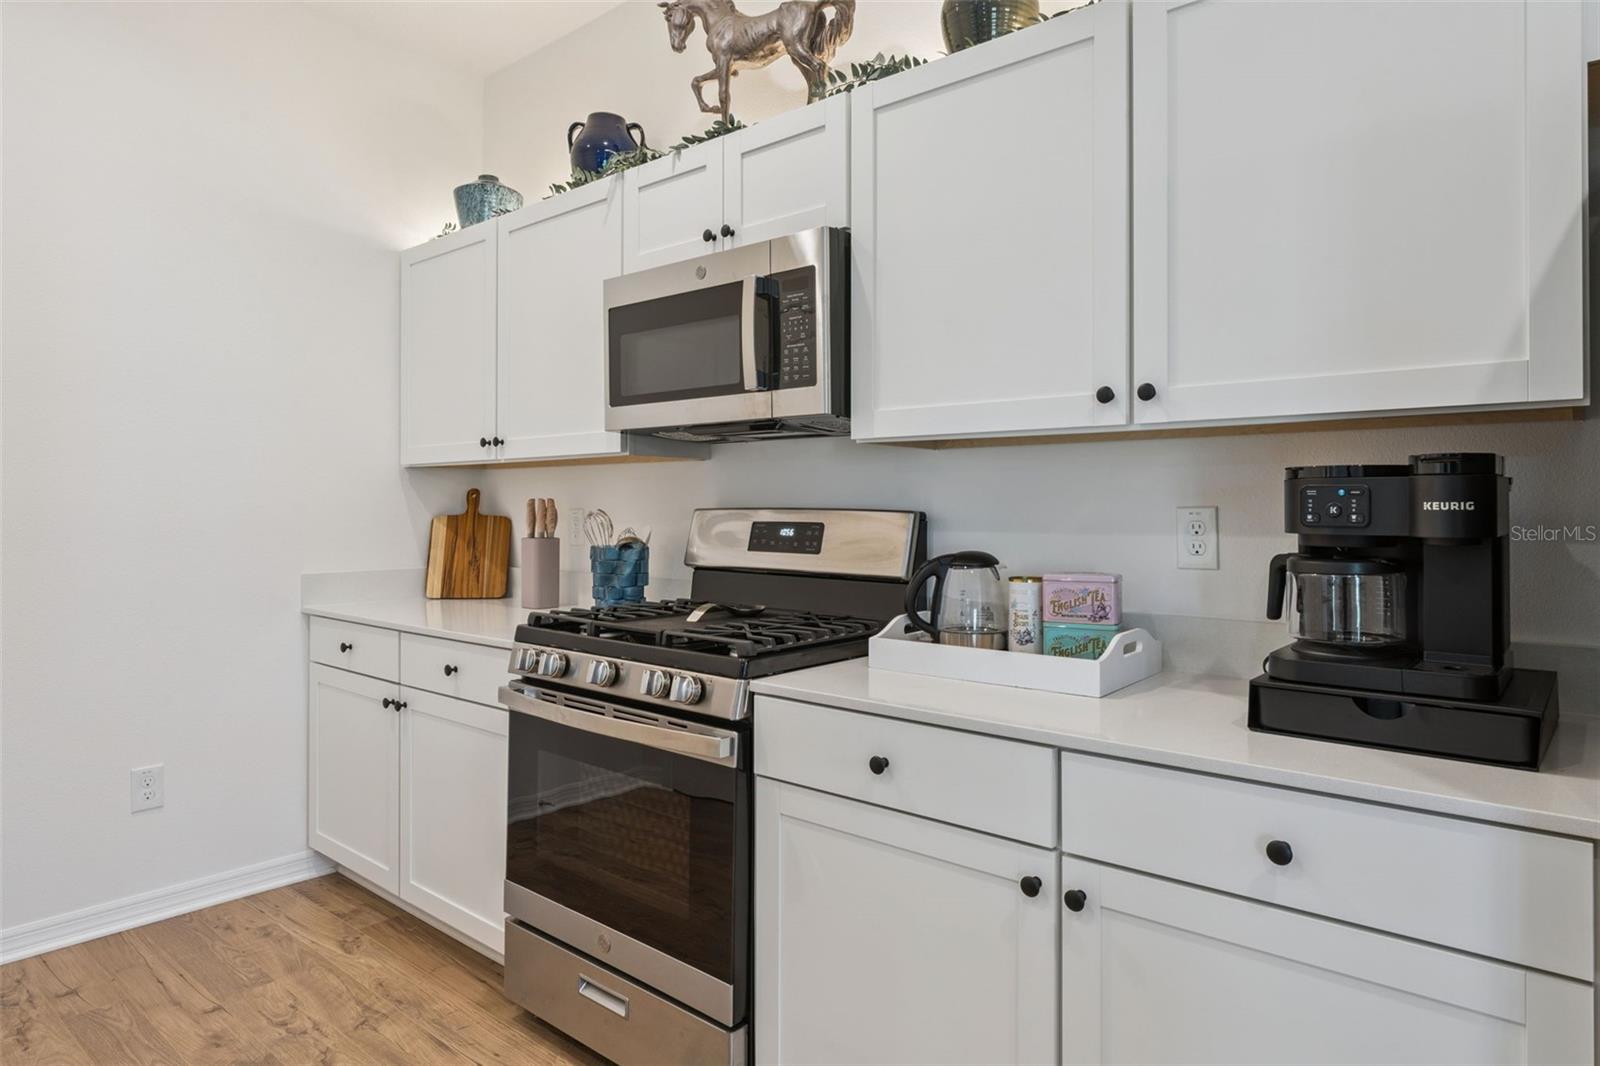
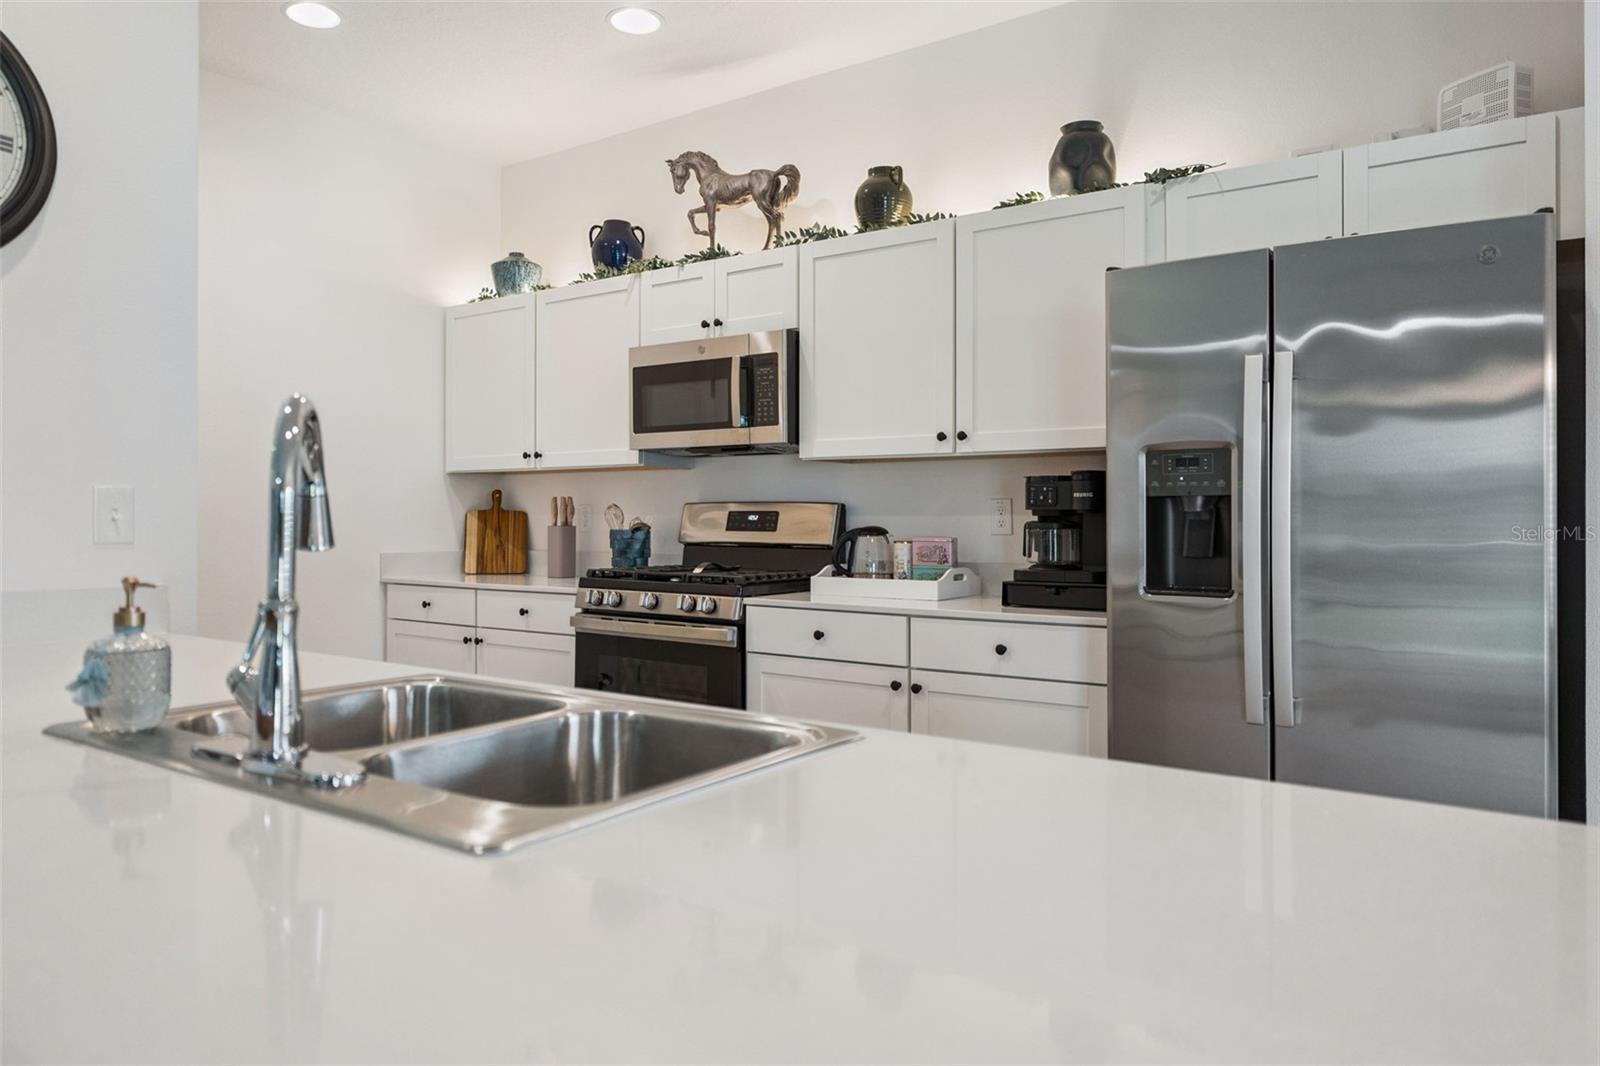
Kitchen with white shaker cabinets, stainless steel gas range, and microwave.
Kitchen with white cabinets, stainless steel appliances, and a large island with a double sink.
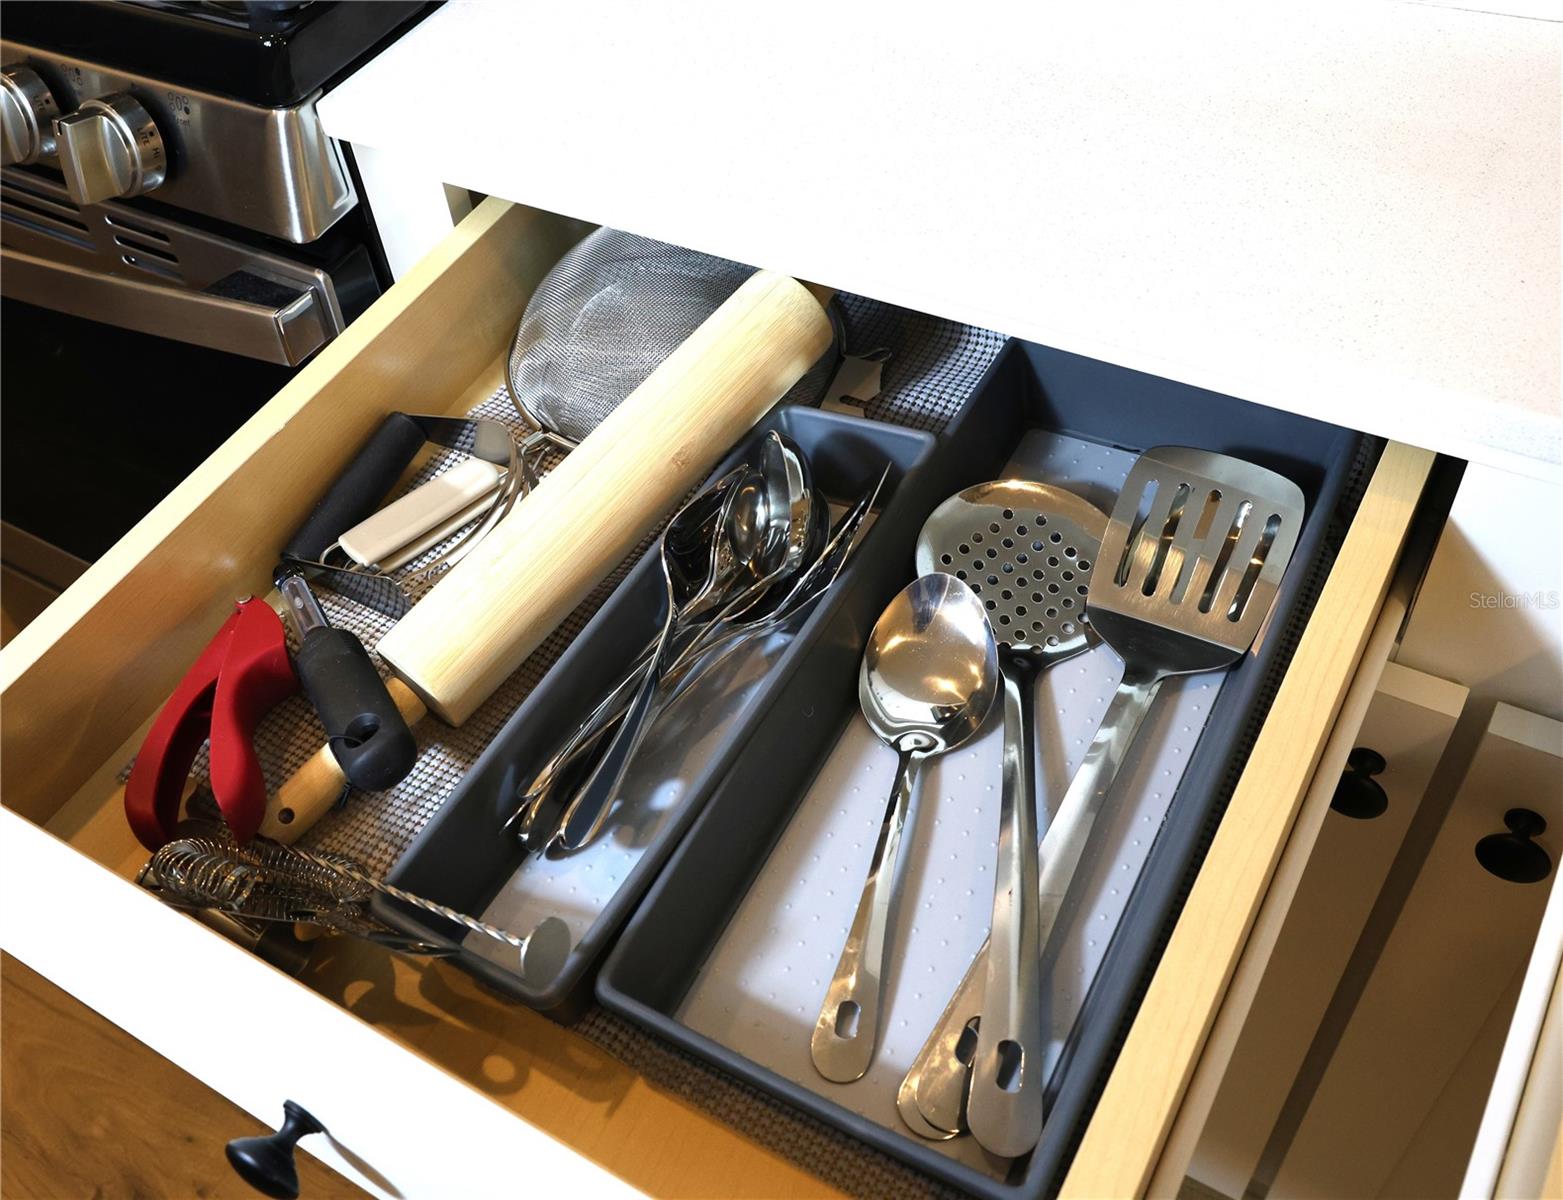
Open kitchen drawer with cooking utensils arranged in divided trays beside a stainless-steel oven.
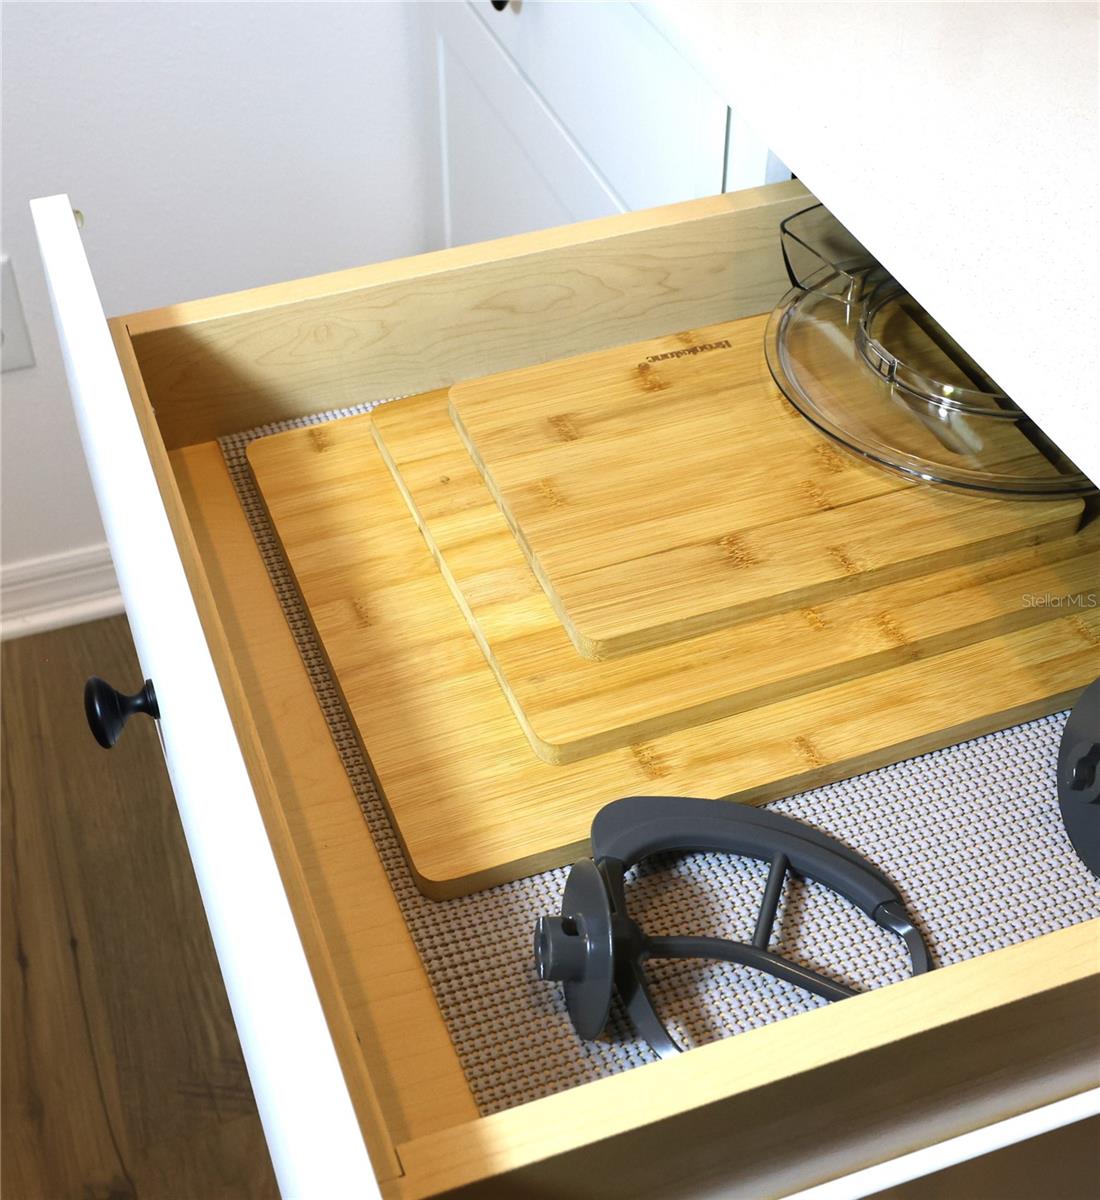
Open kitchen drawer with bamboo cutting boards and appliance attachments on a woven liner.
CAROTE detachable cookware instruction manual among white and cream cookware pieces.
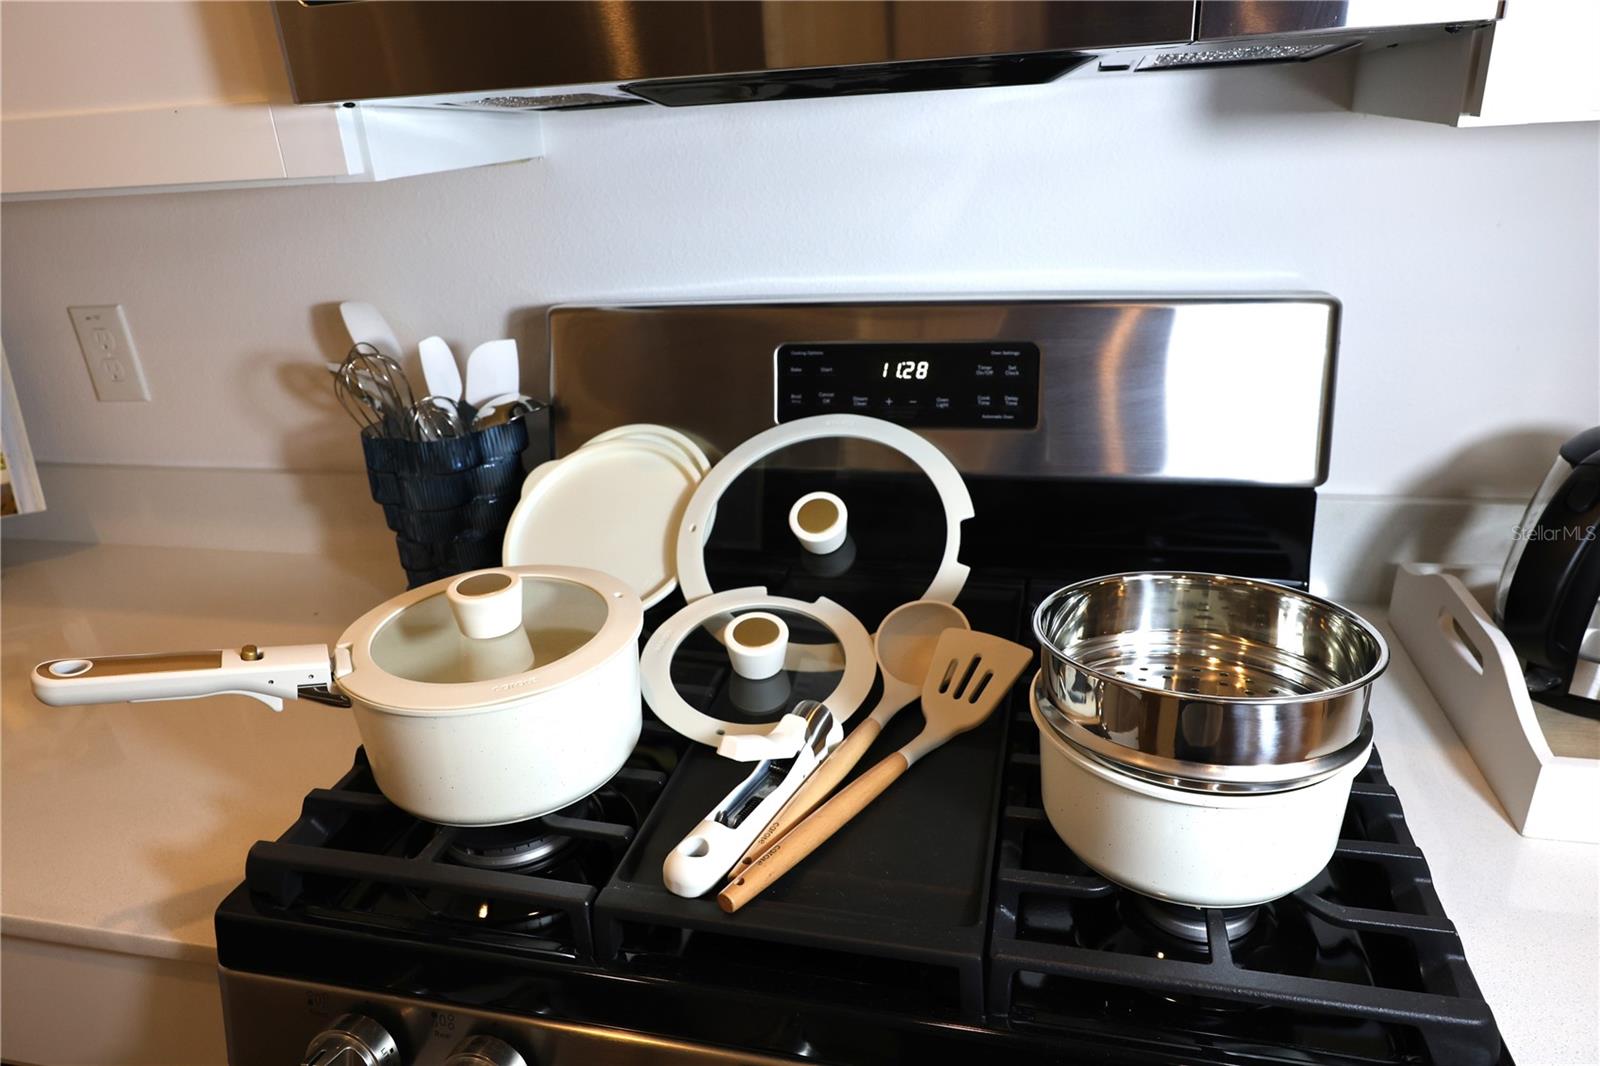
Kitchen gas range with white cookware, glass lids, and a stainless-steel pot.
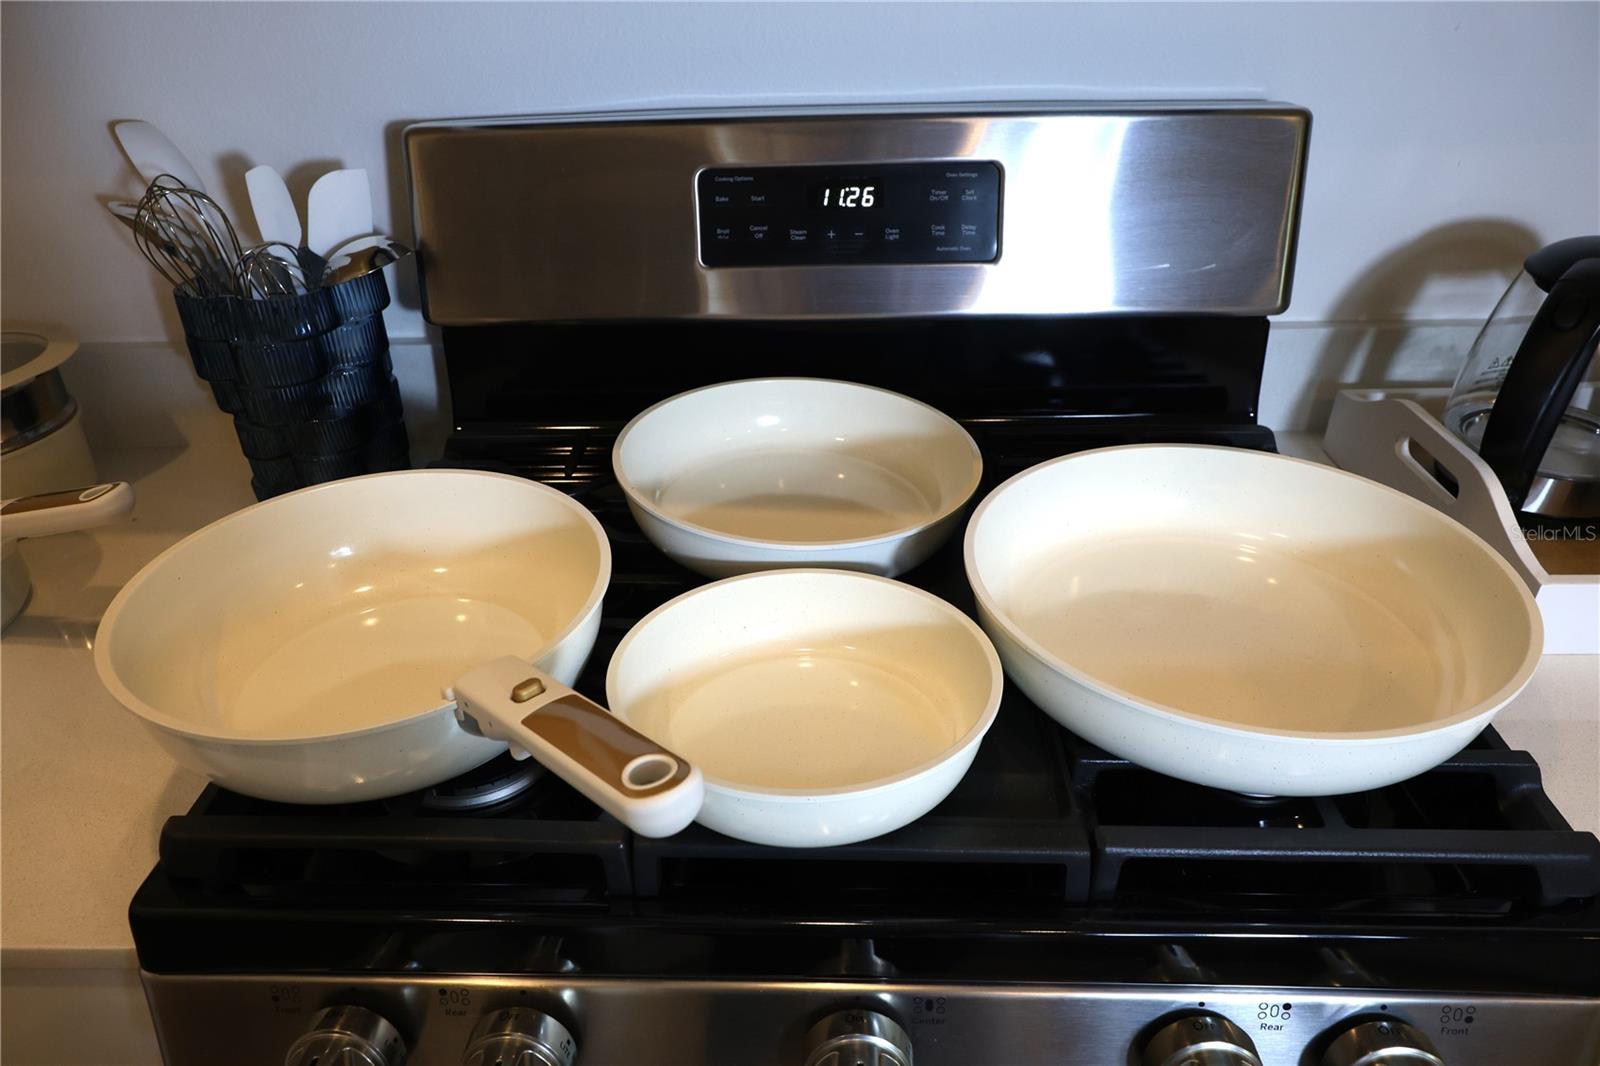
Gas range with four cream-colored pans arranged on the burners.
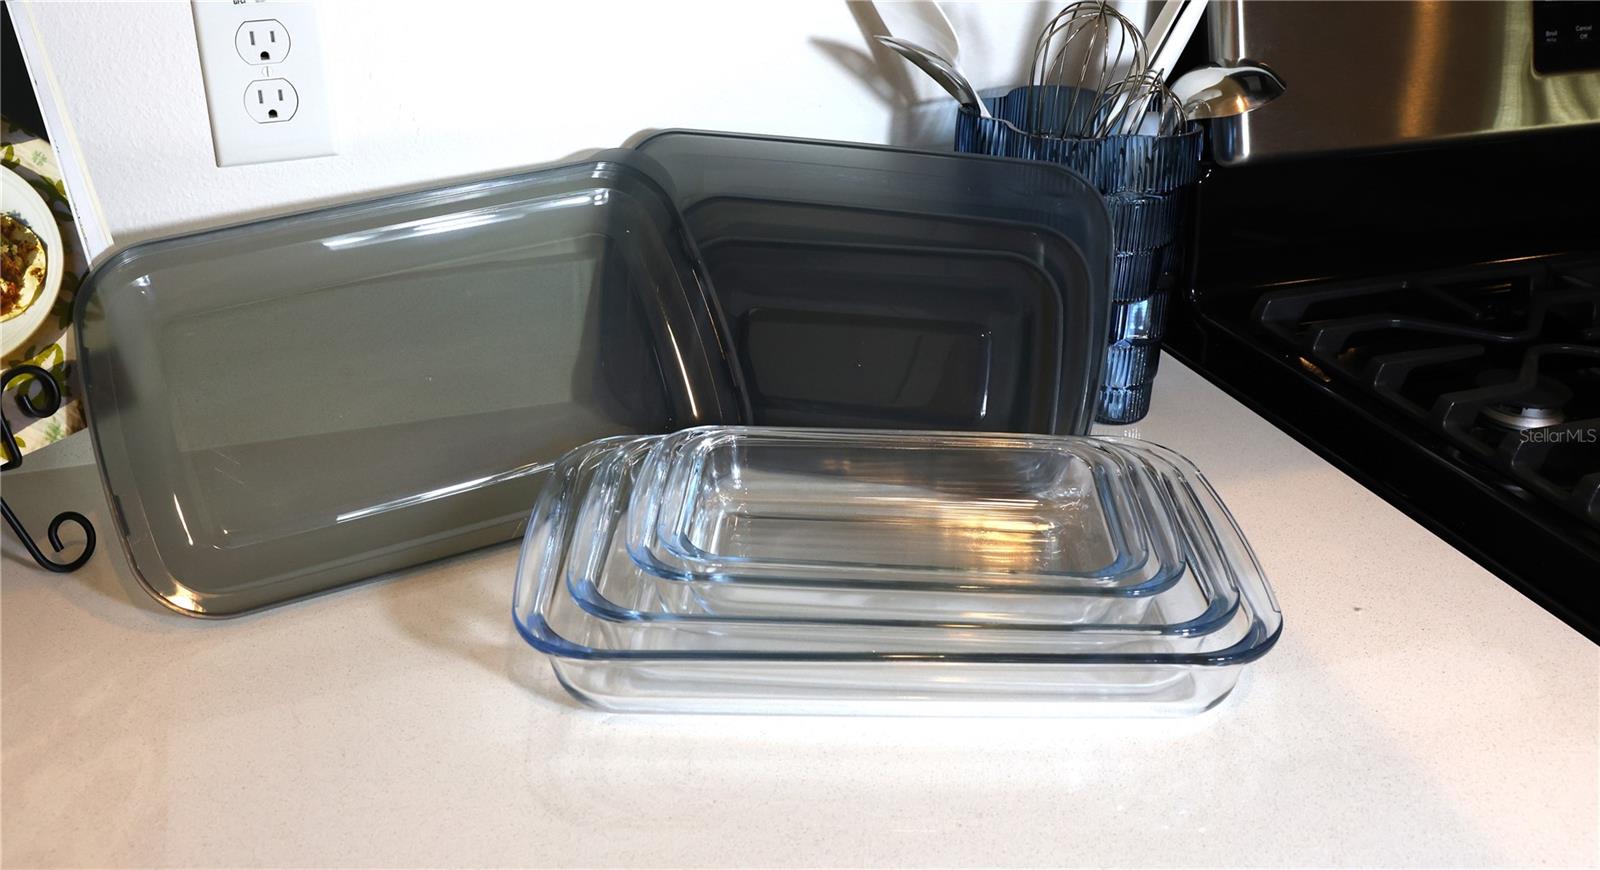
Kitchen counter with nested glass baking dishes, gray pans, and a utensil holder beside the gas range.
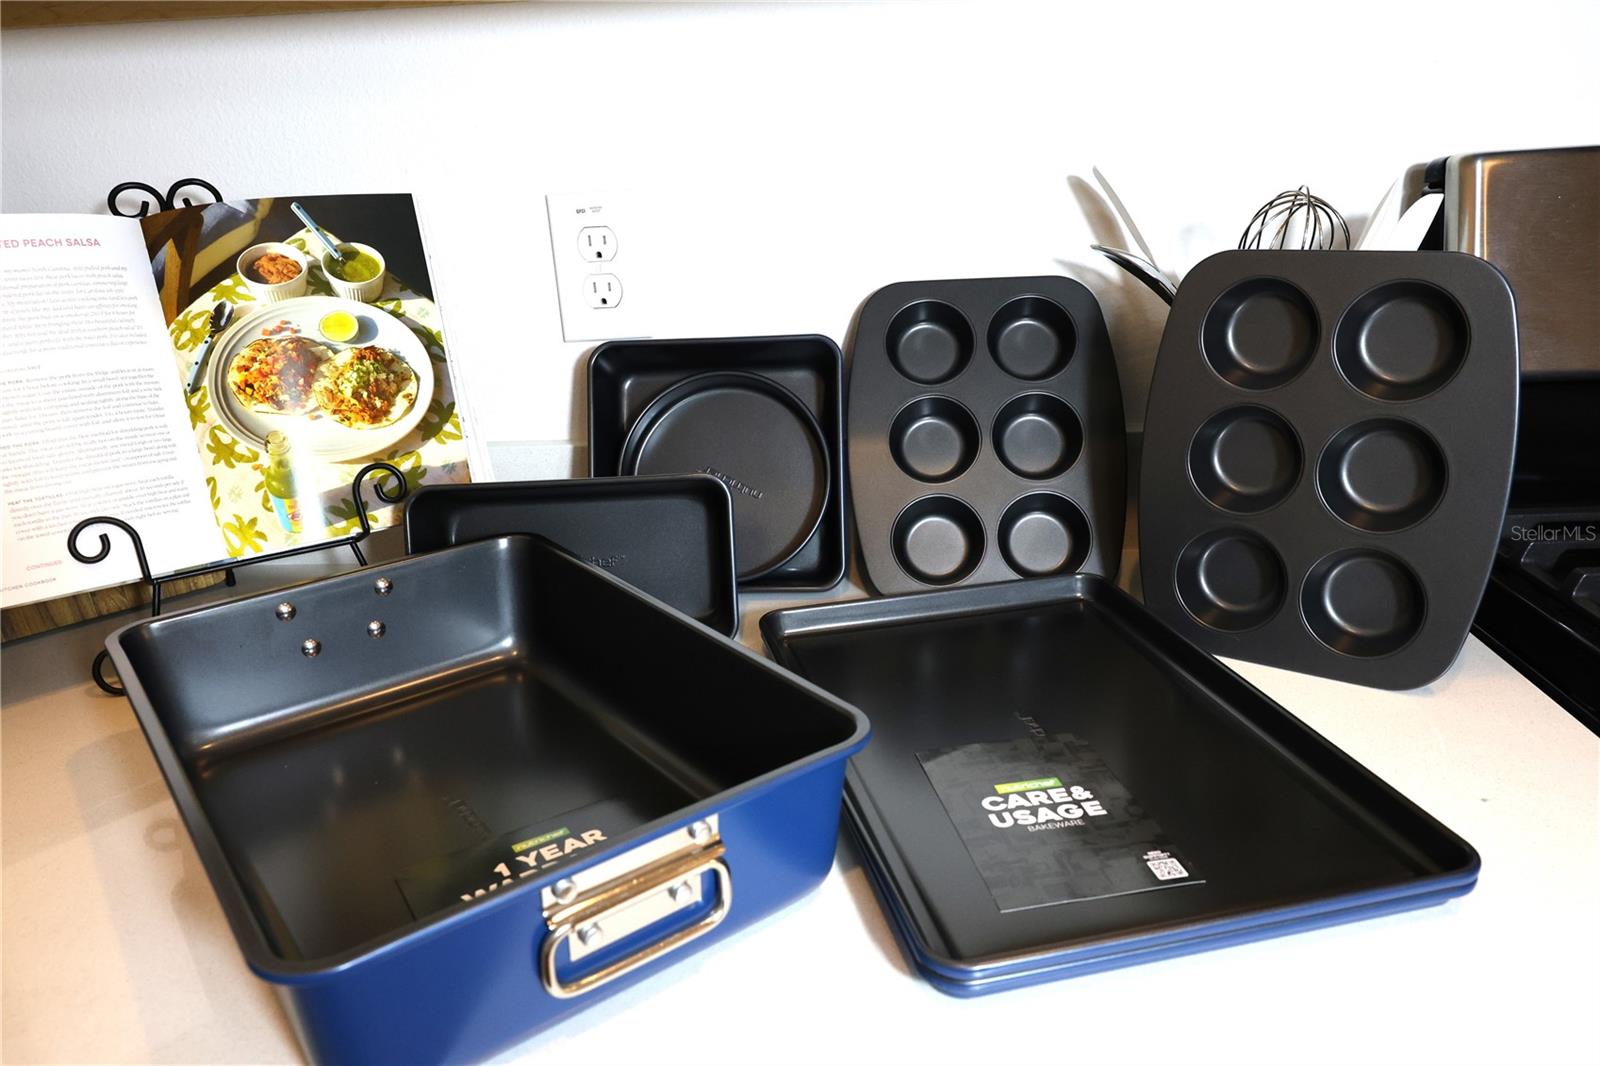
Kitchen counter displaying blue and black baking pans and muffin tins beside a cookbook.
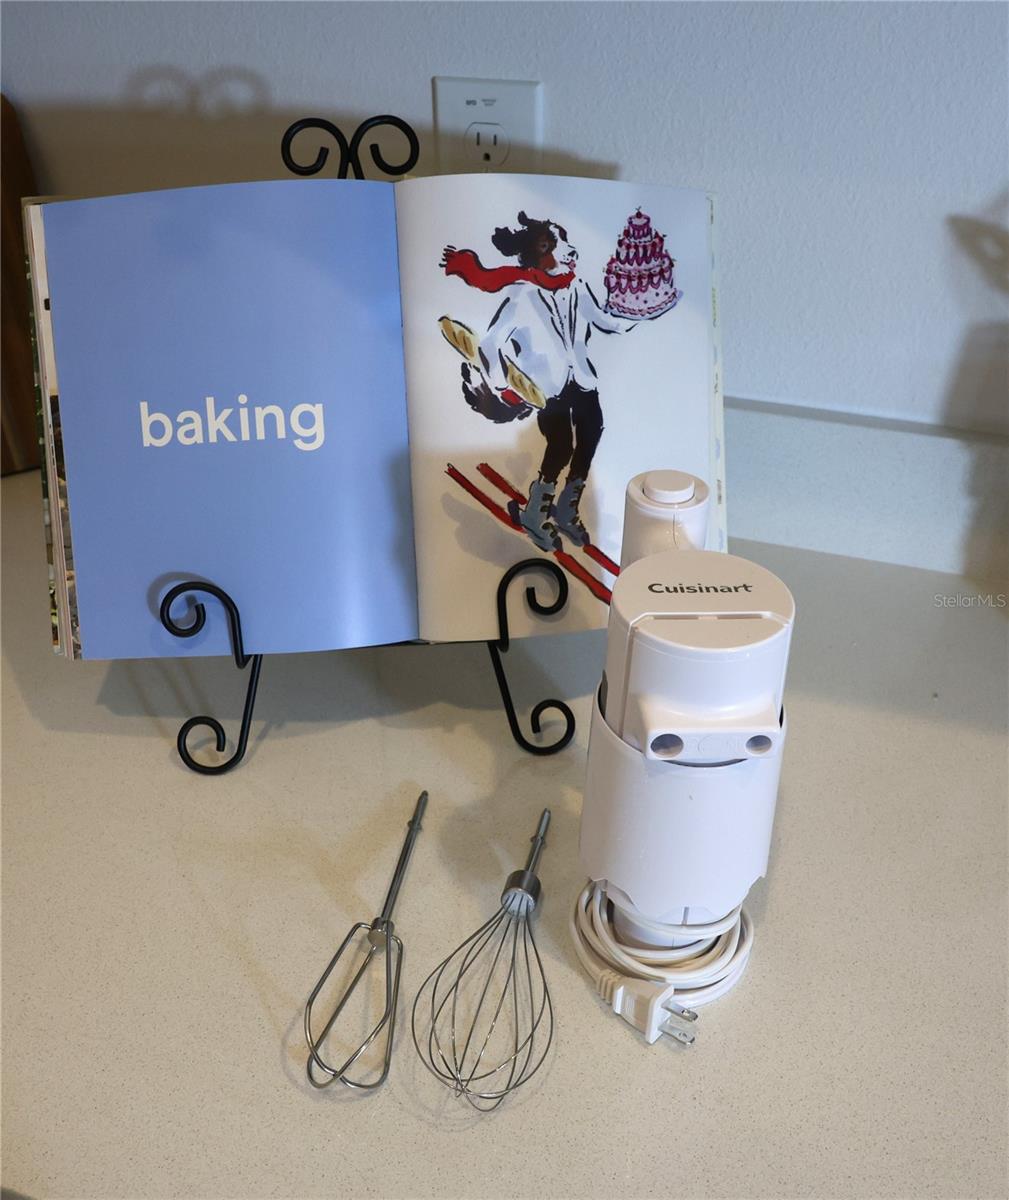
Kitchen counter with a Cuisinart hand mixer, beaters, whisk, and open baking cookbook.
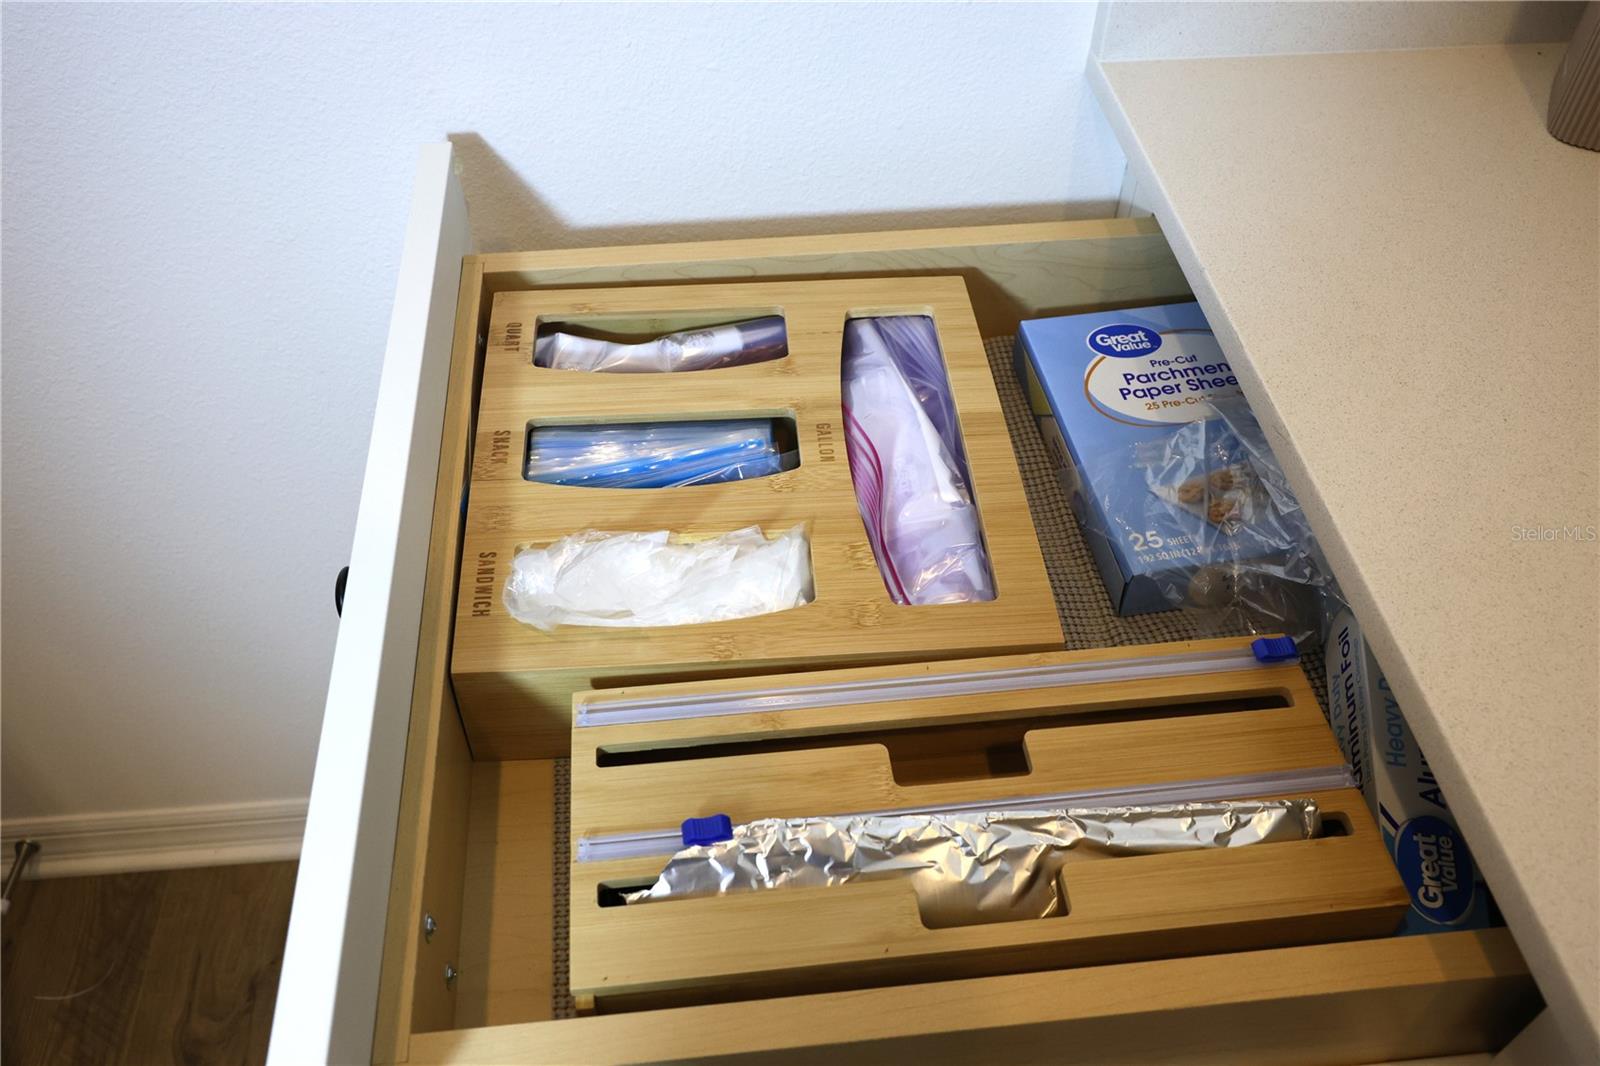
Kitchen drawer with bamboo organizers for storage bags, parchment paper, and aluminum foil.
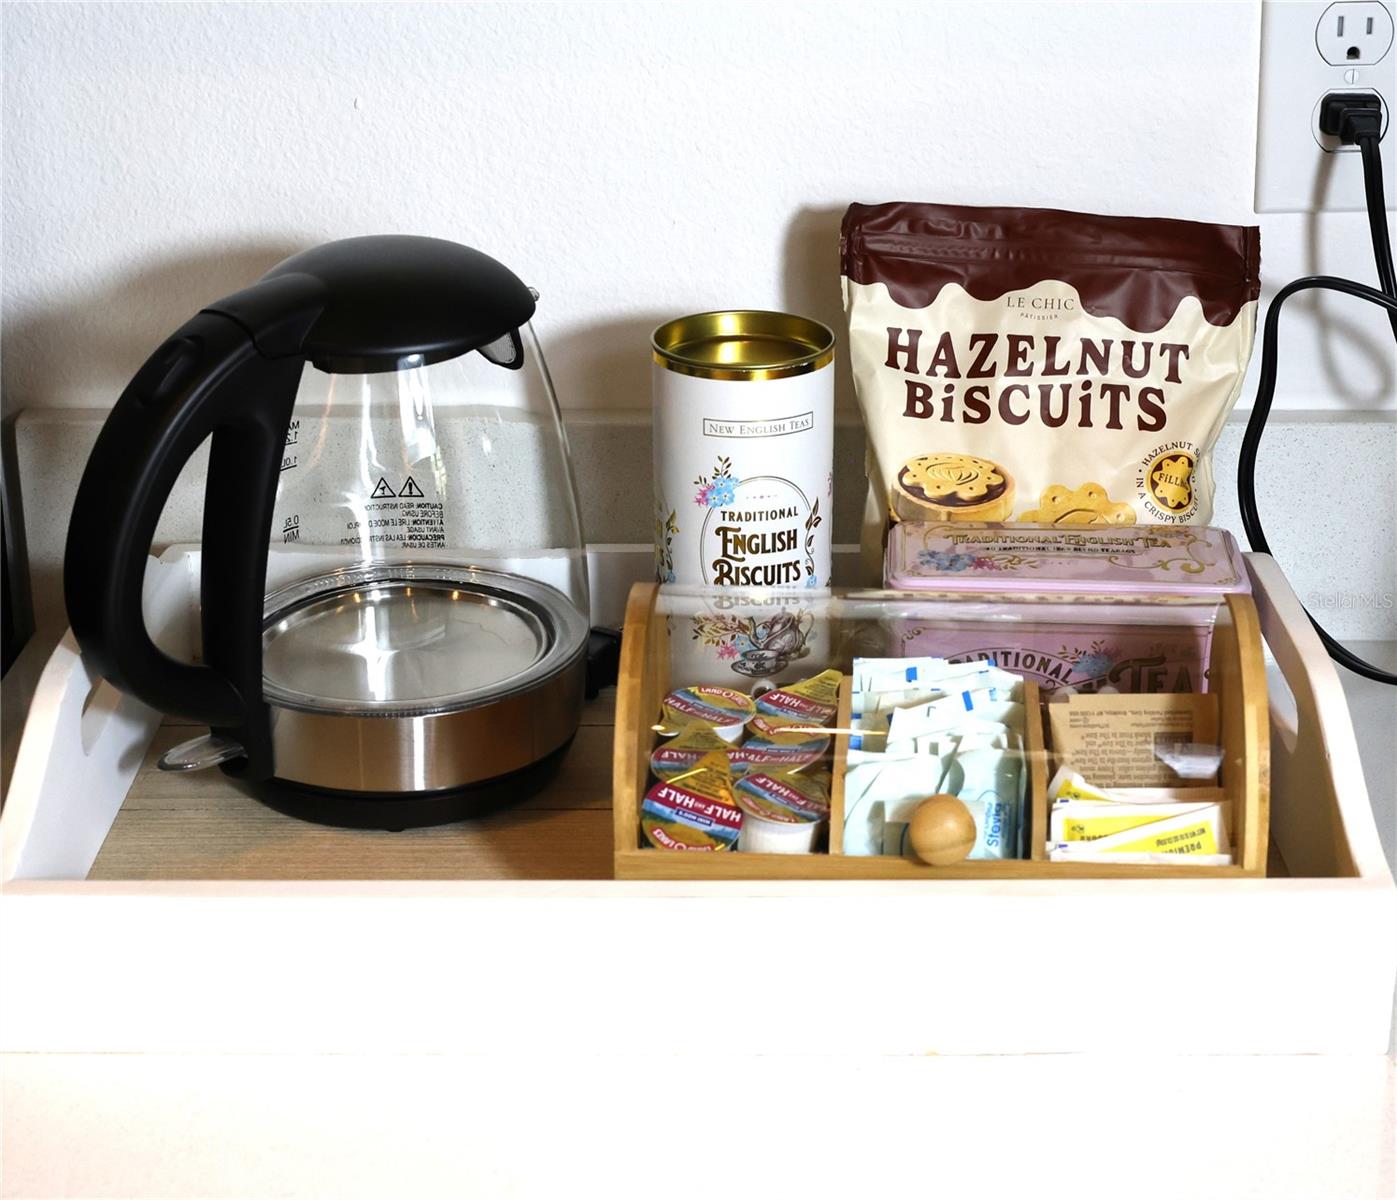
Kitchen refreshment station with an electric kettle, tea, and assorted biscuits in a wooden tray.
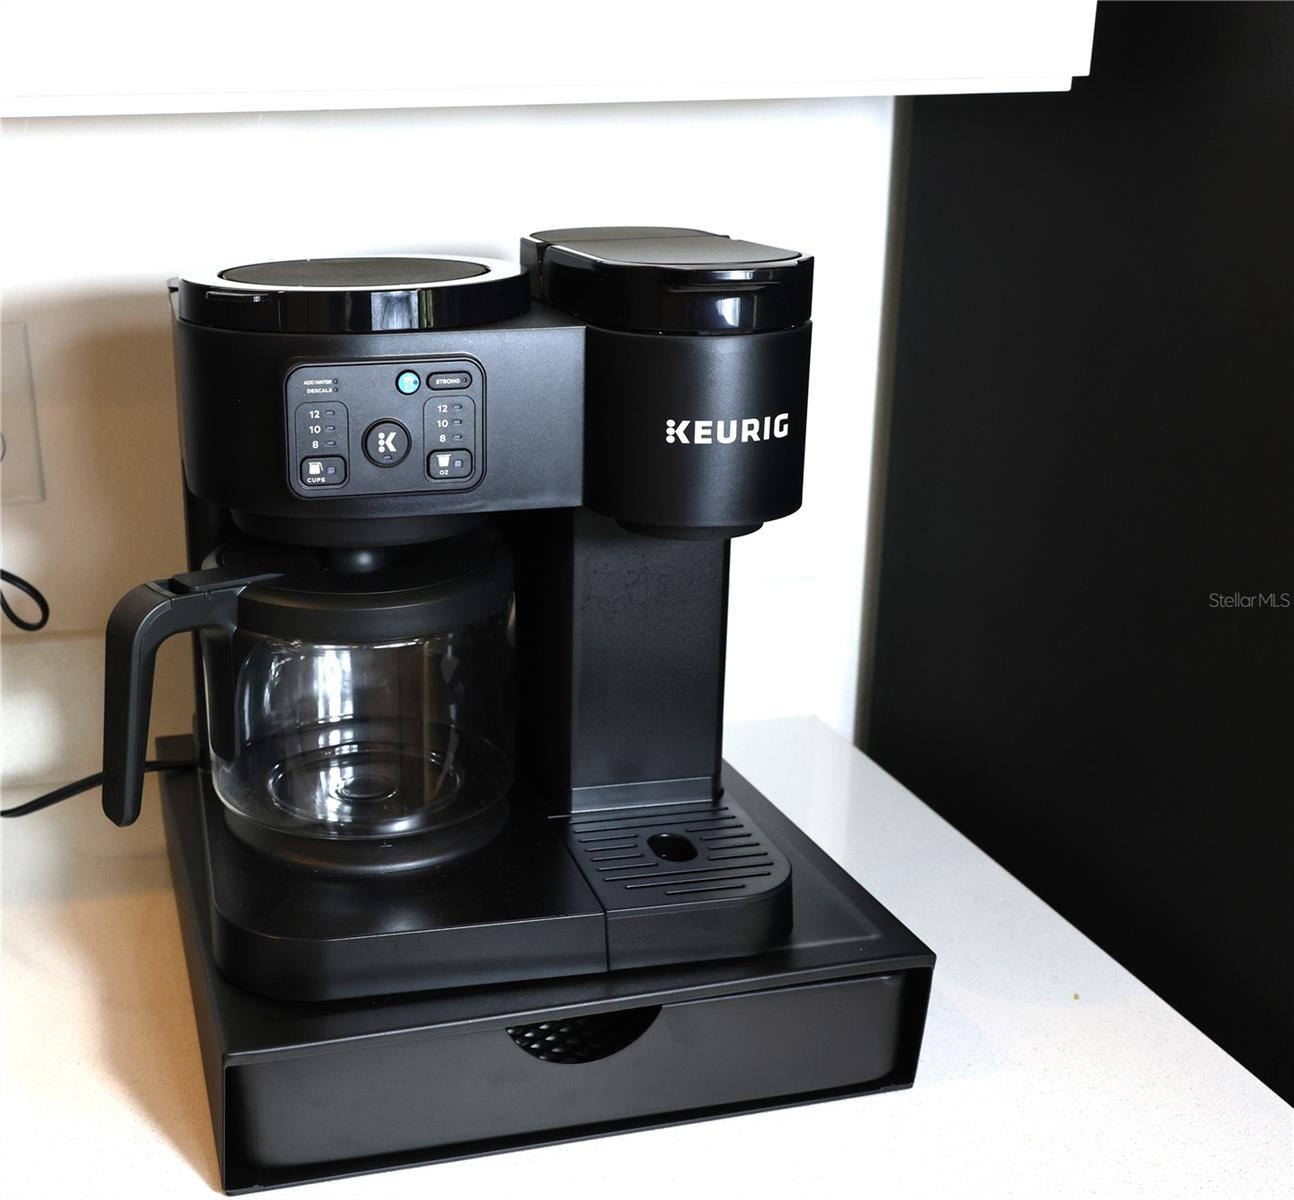
Black Keurig coffee maker with glass carafe and single-serve brewer on a white countertop.
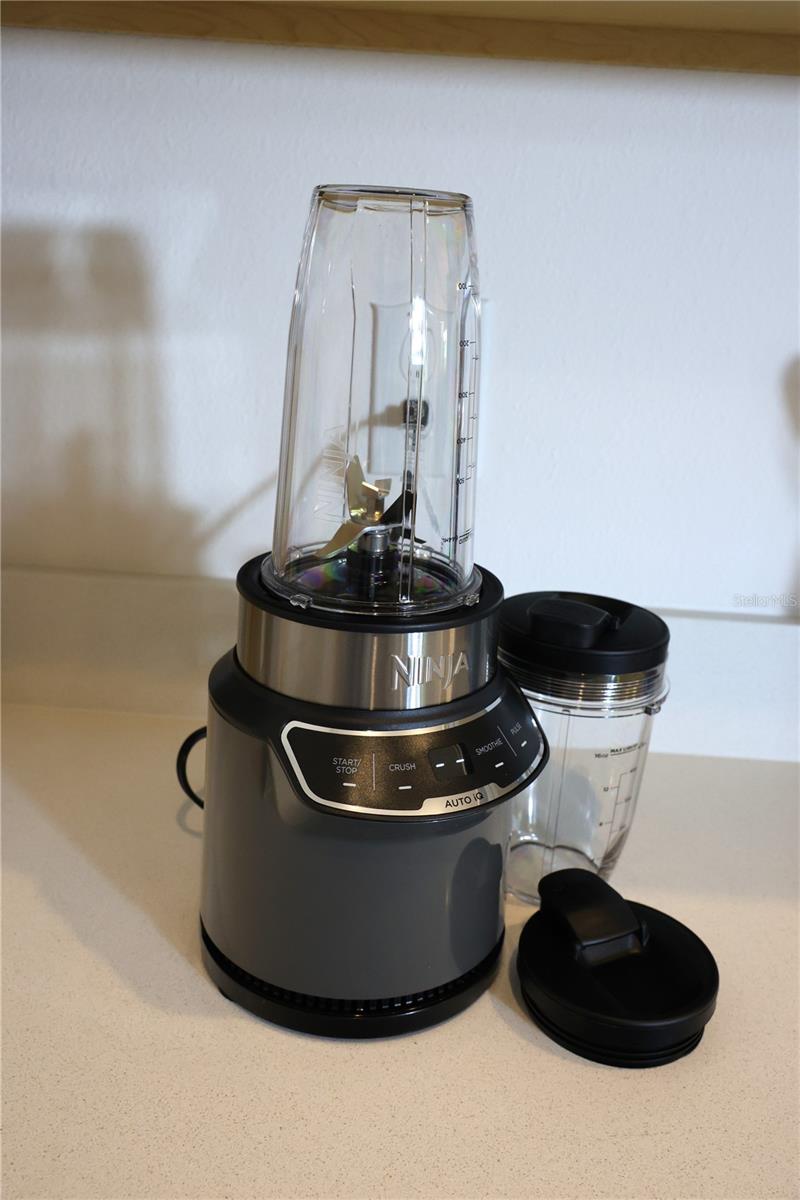
Ninja blender and accessories on a light kitchen countertop.
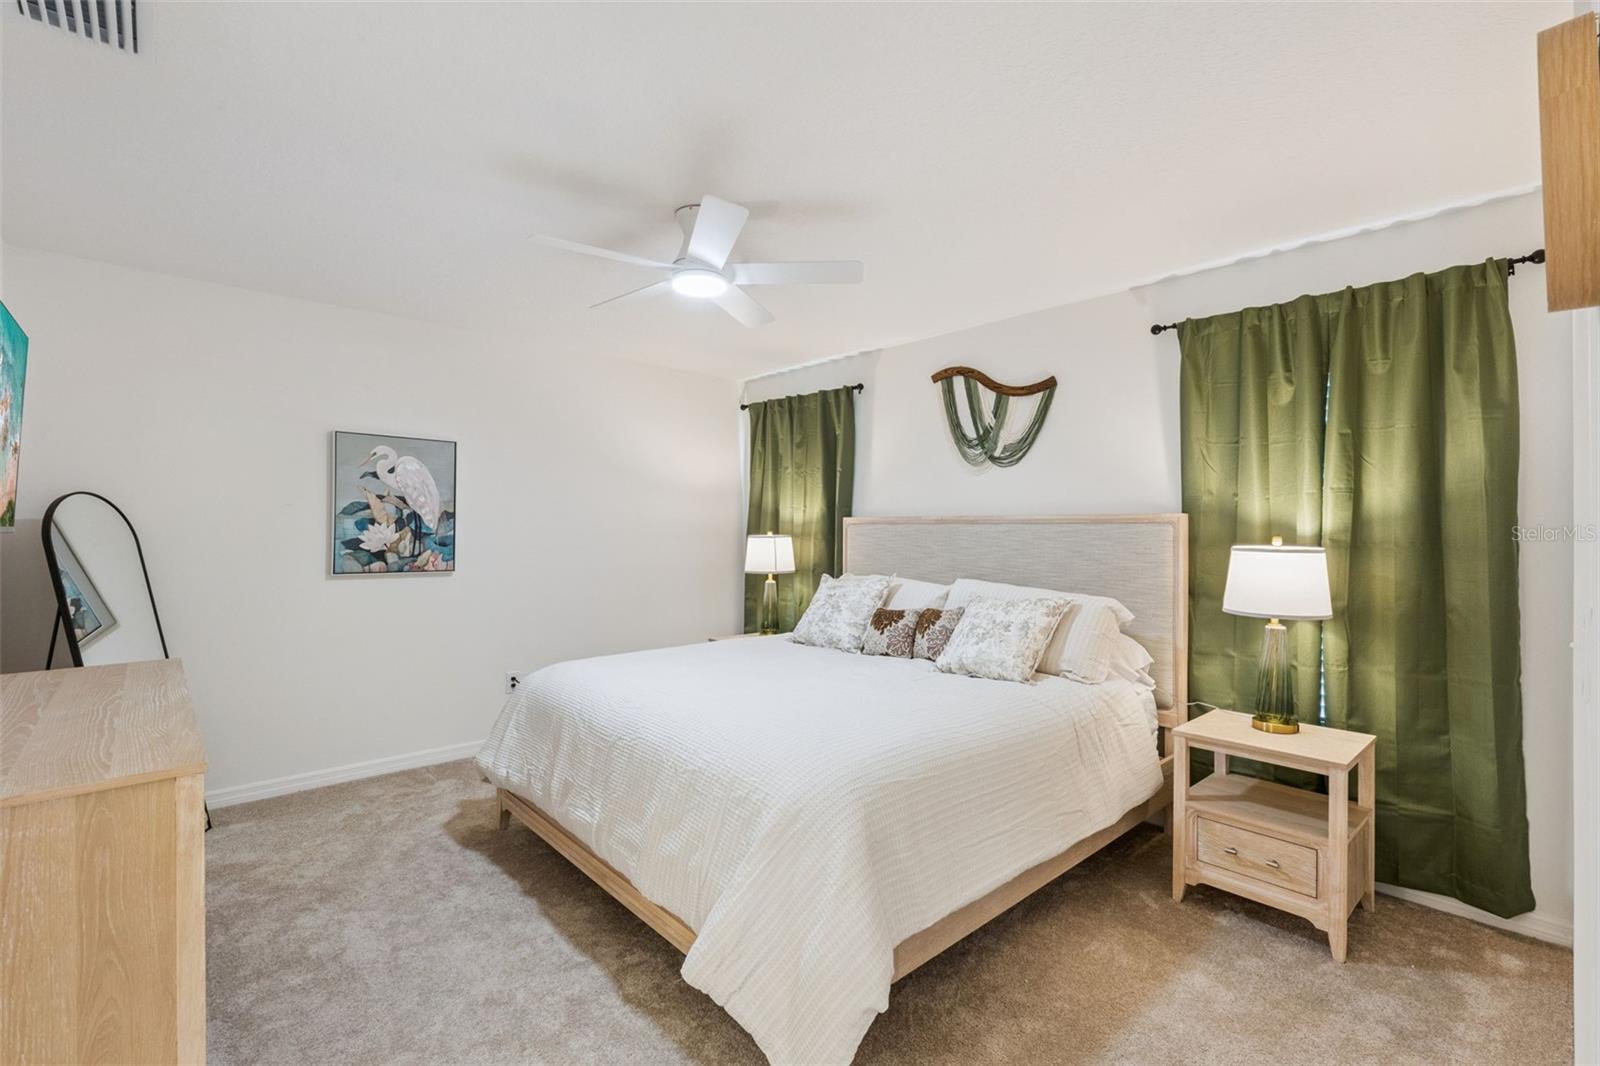
Bedroom with a large white bed, green curtains, and light wood bedside furniture.
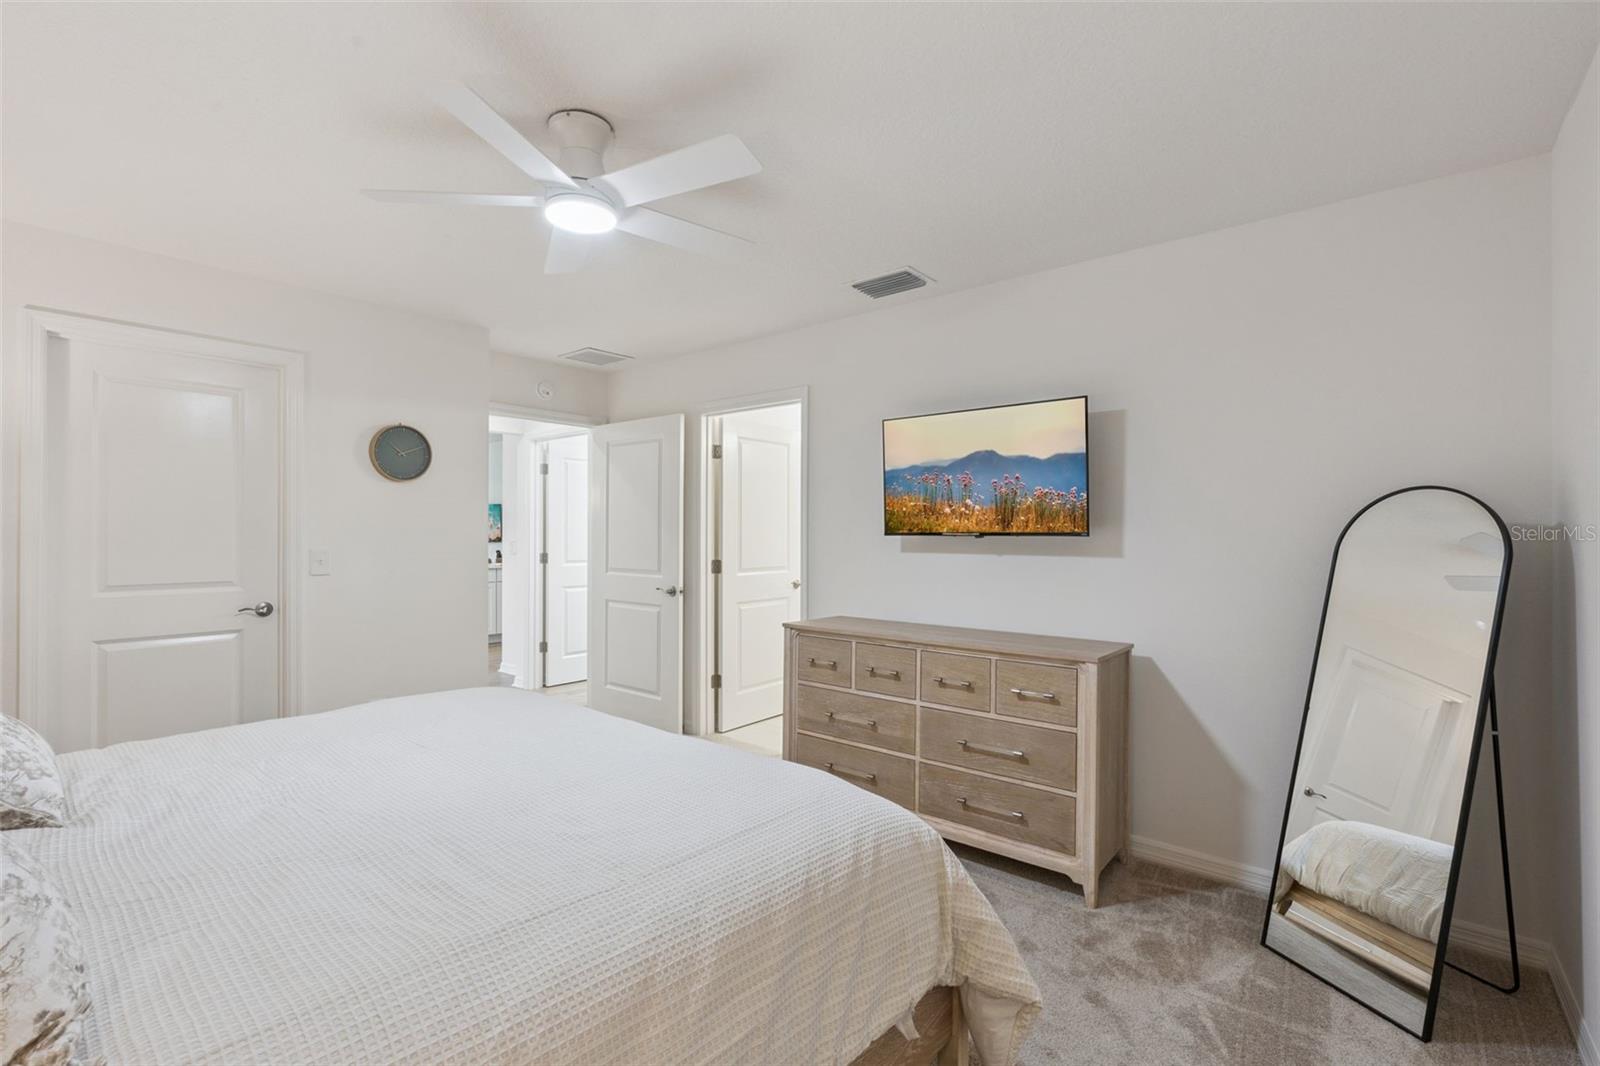
Bedroom with a white bed, light wood dresser, ceiling fan, and full-length mirror.
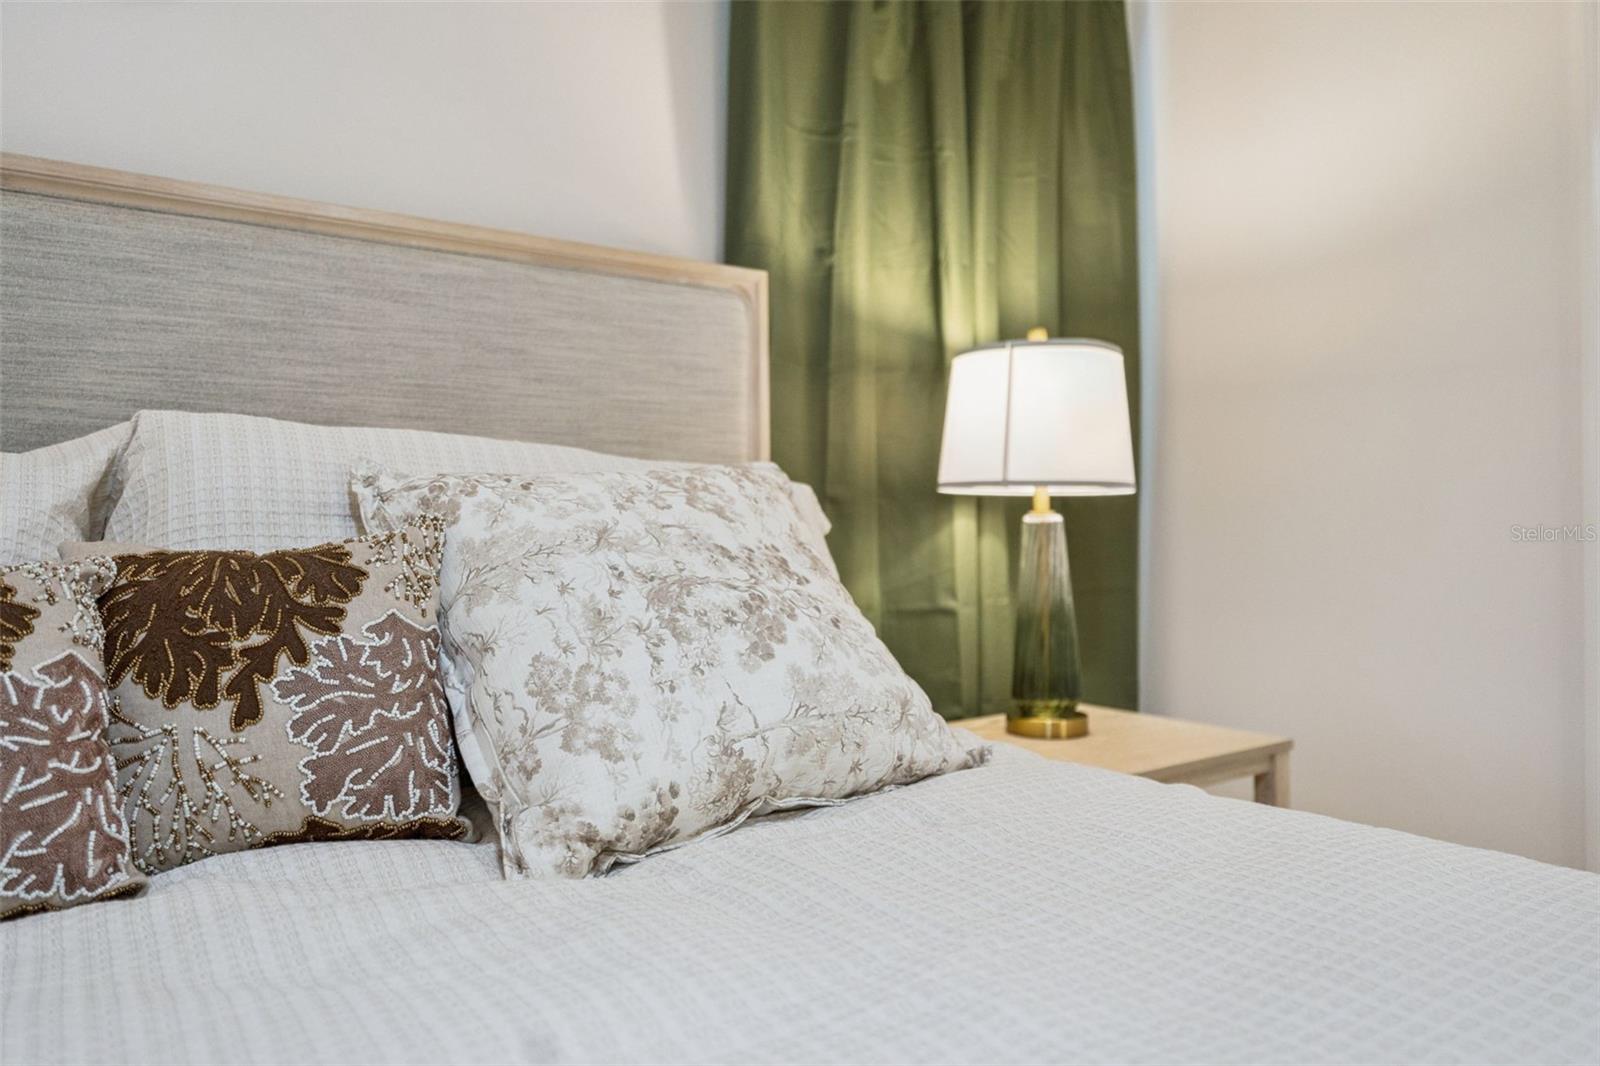
Staged bedroom with patterned pillows, a gray upholstered headboard, green curtains, and a bedside lamp.
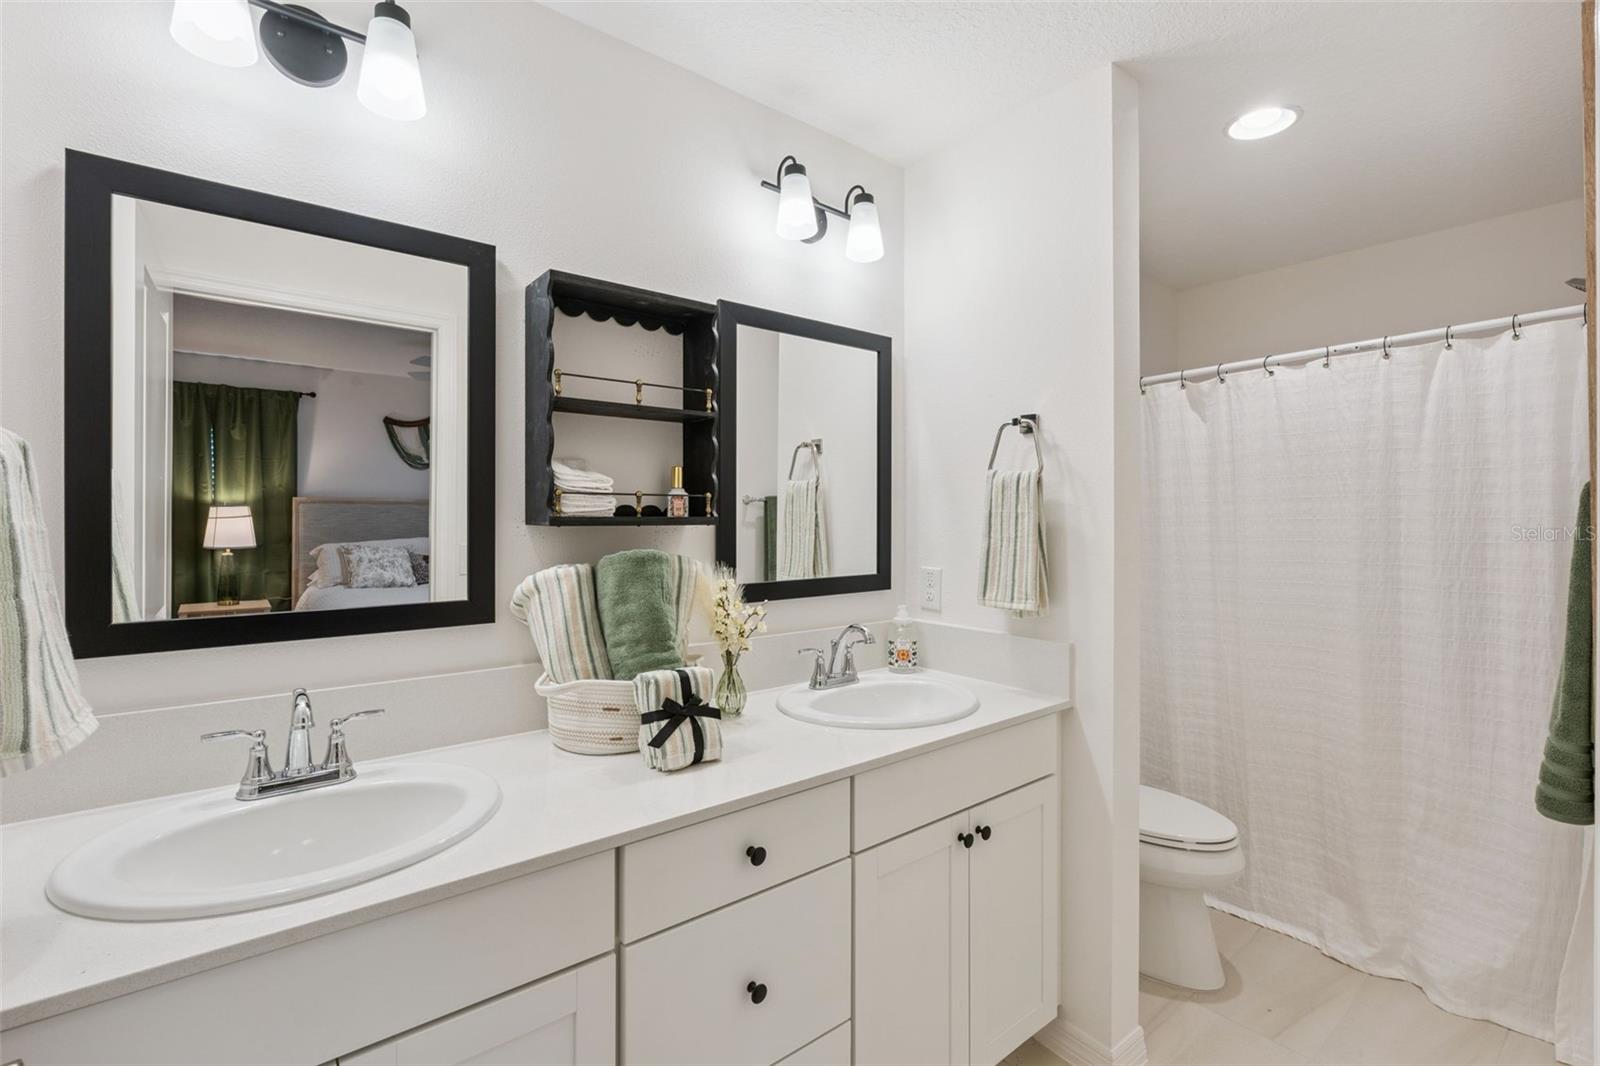
Bathroom with a white double-sink vanity, black-framed mirrors, and a curtained tub-shower area.
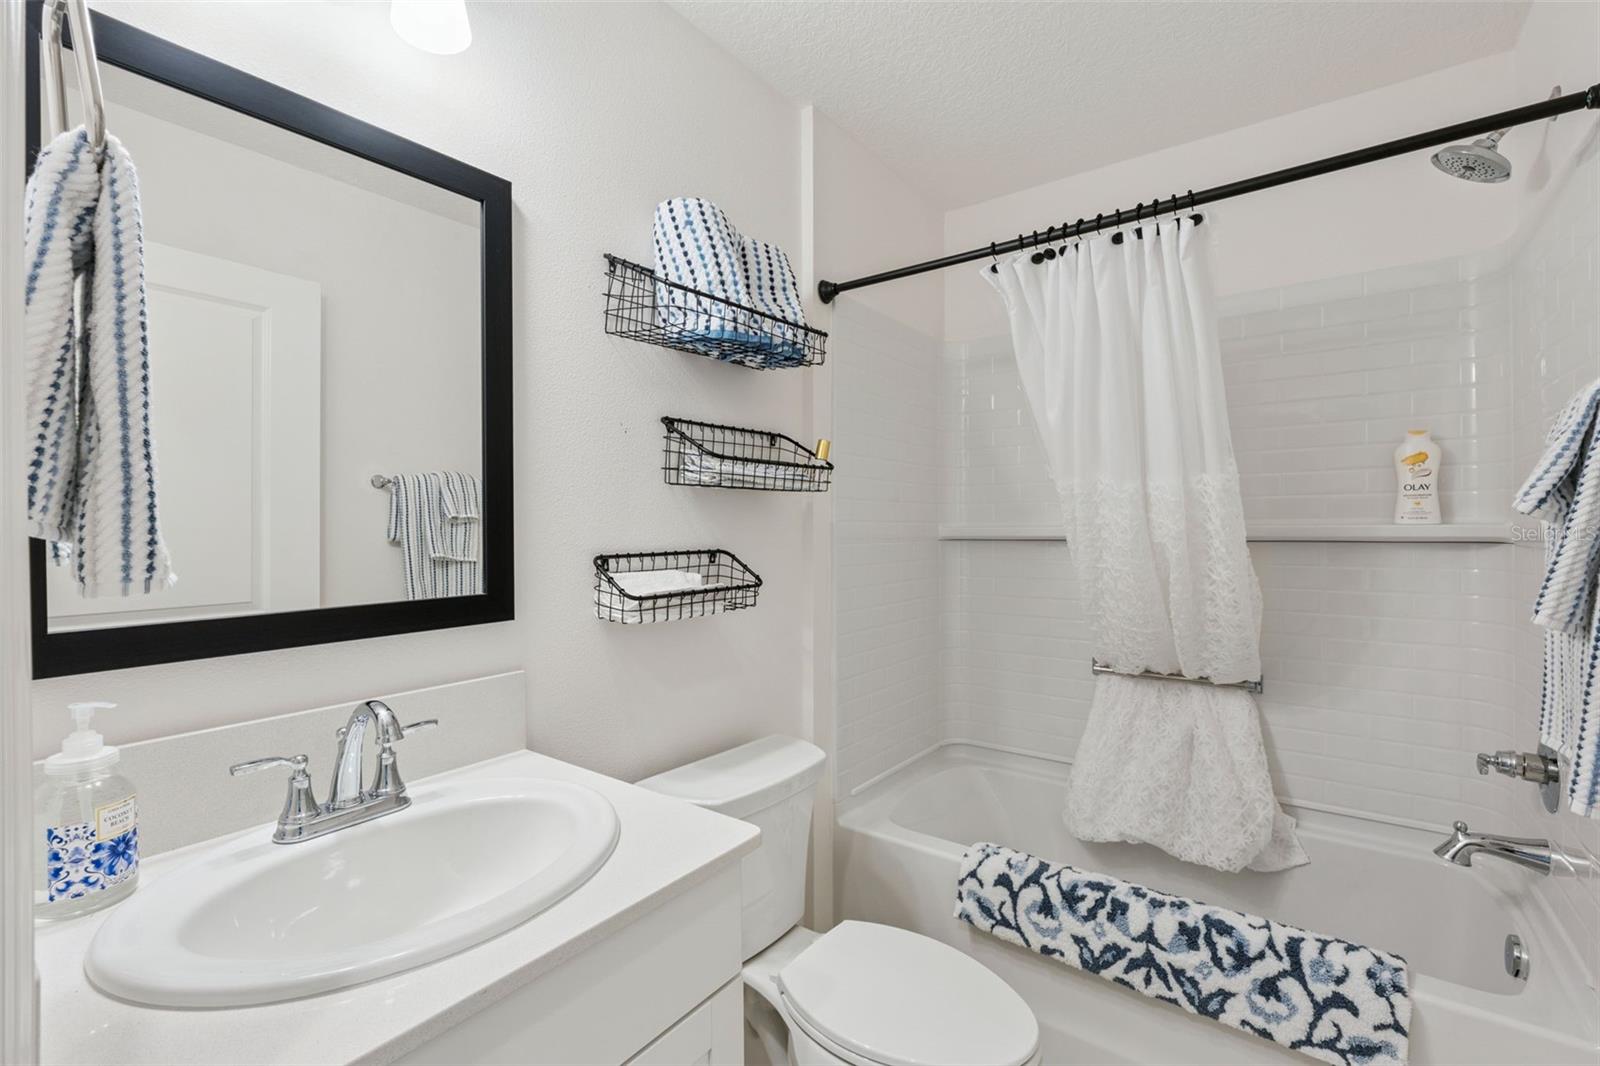
Bathroom with a white vanity, toilet, and tub-shower with white subway tile and patterned towels.
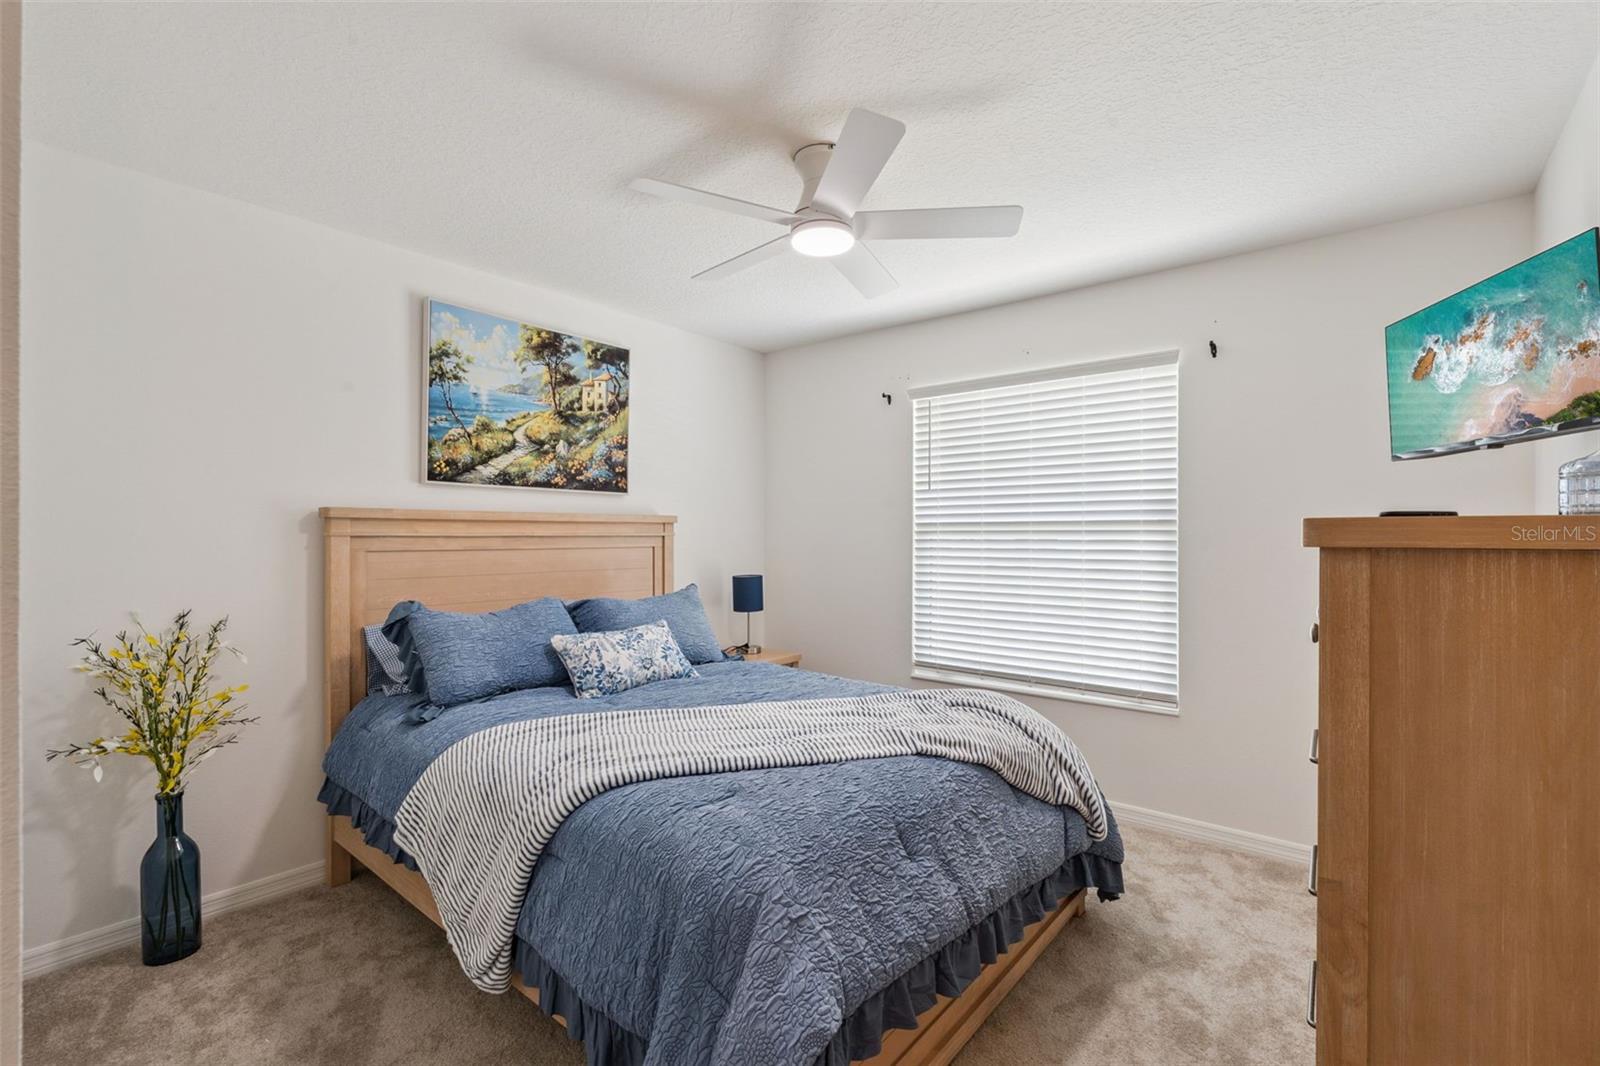
Bedroom with a wooden bed in blue bedding, striped throw, and window with white blinds.
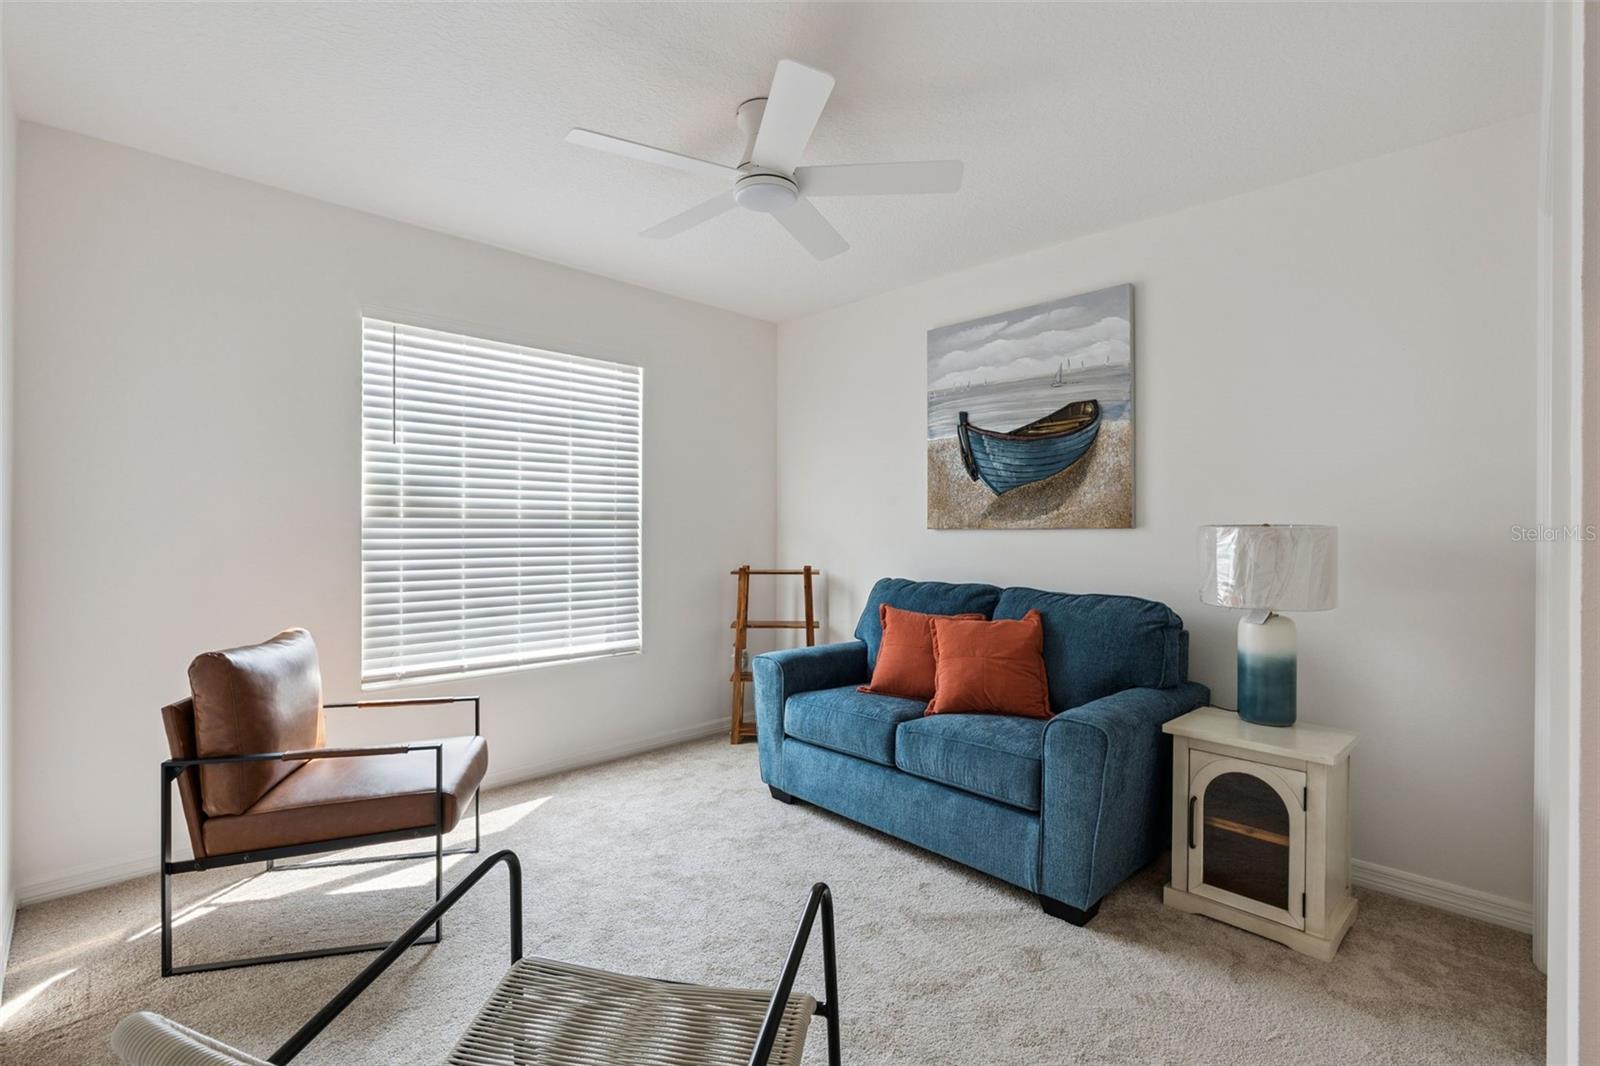
Living room with blue sofa, rust-colored cushions, and a brown leather accent chair.
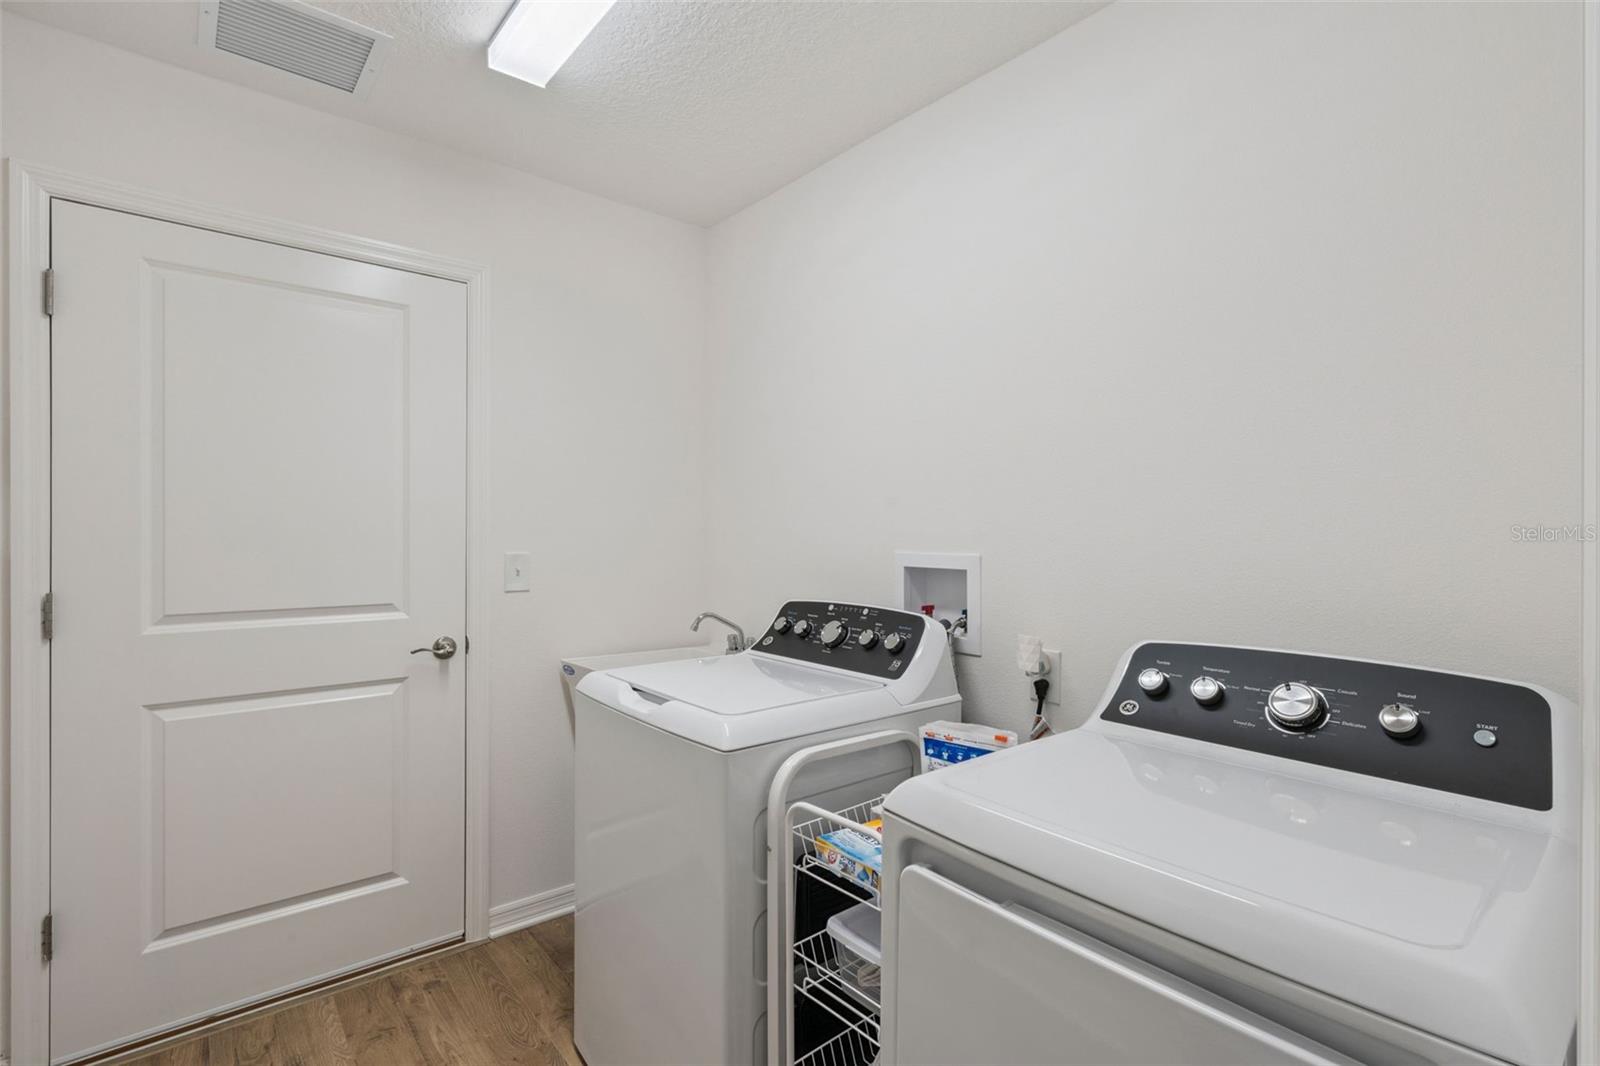
Laundry room with a white washer and dryer and wood-look flooring.
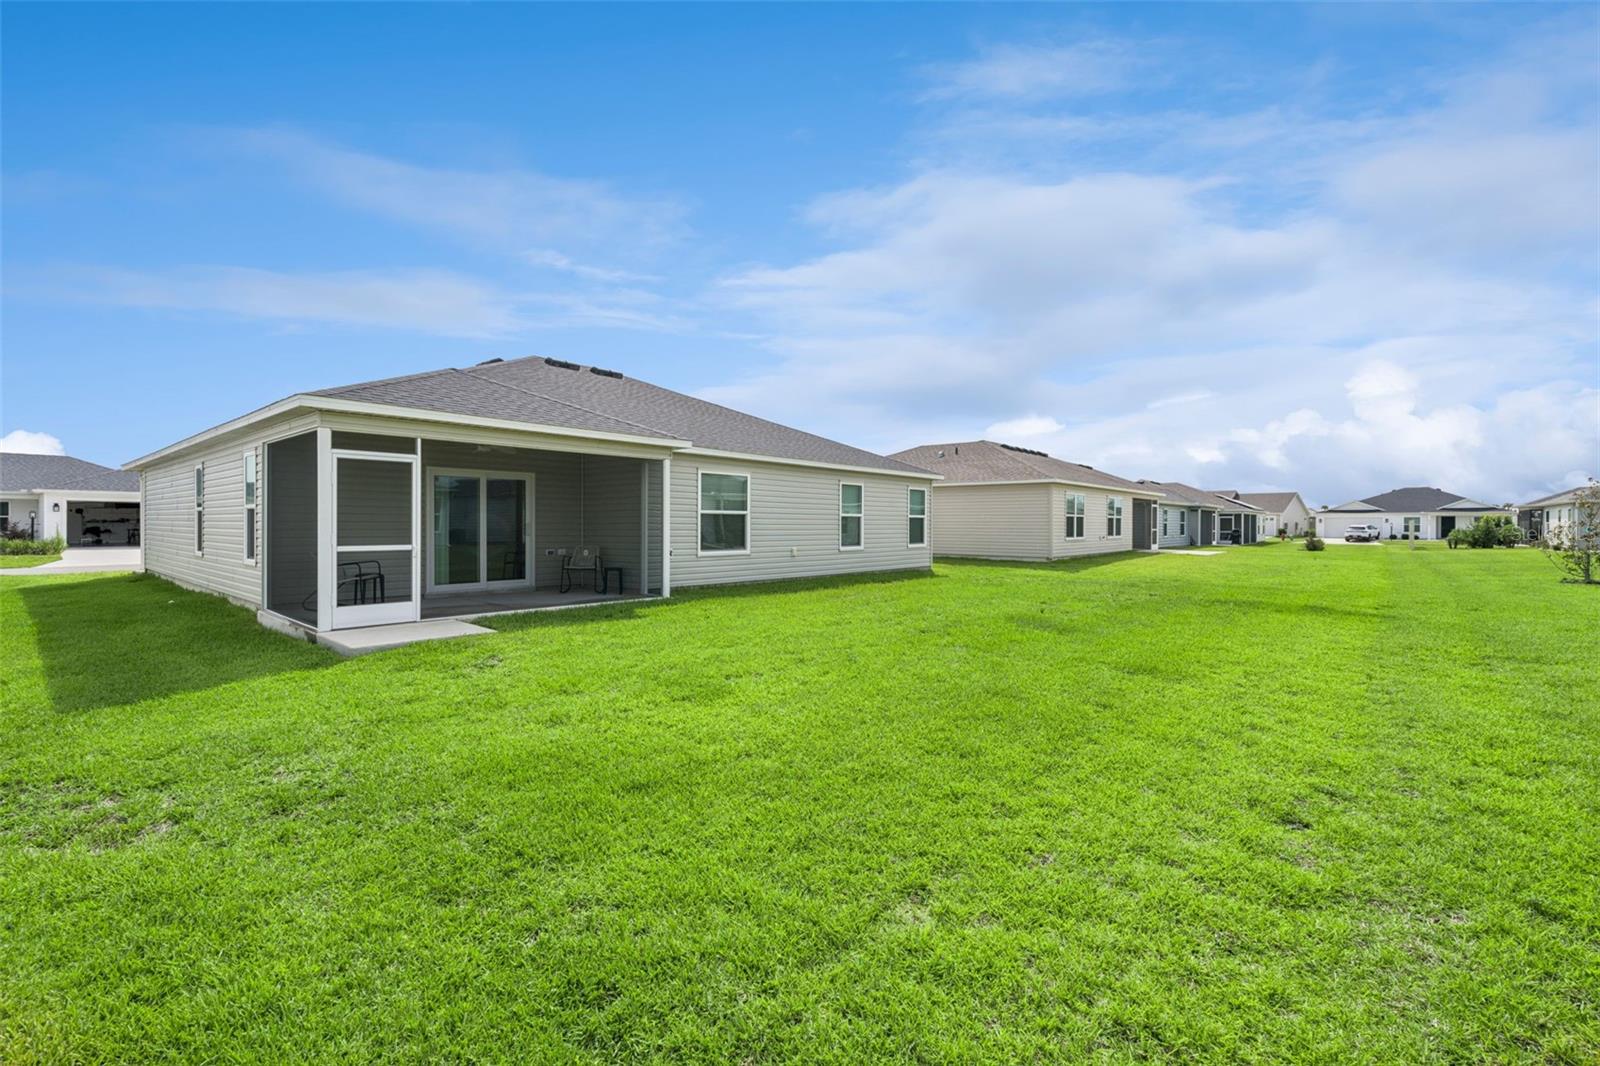
Single-story home with a covered patio and broad green lawn, with neighboring homes in the background.
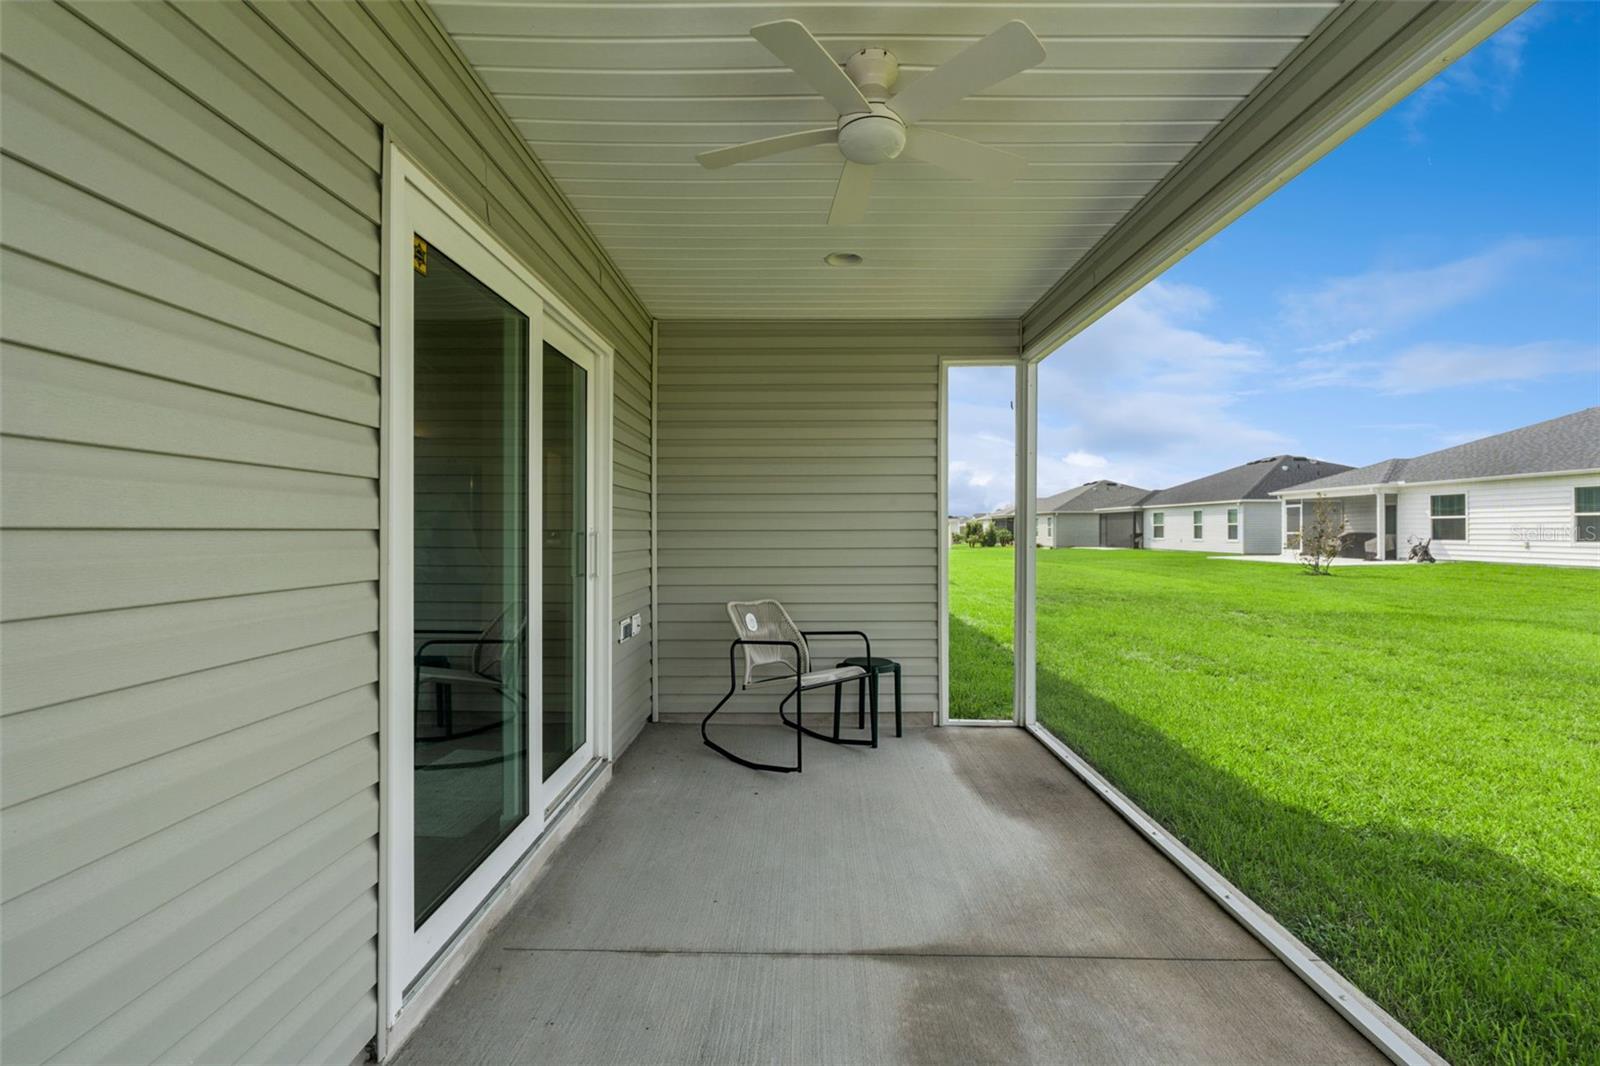
Covered patio with sliding glass doors and chairs overlooking a green lawn and neighboring homes.
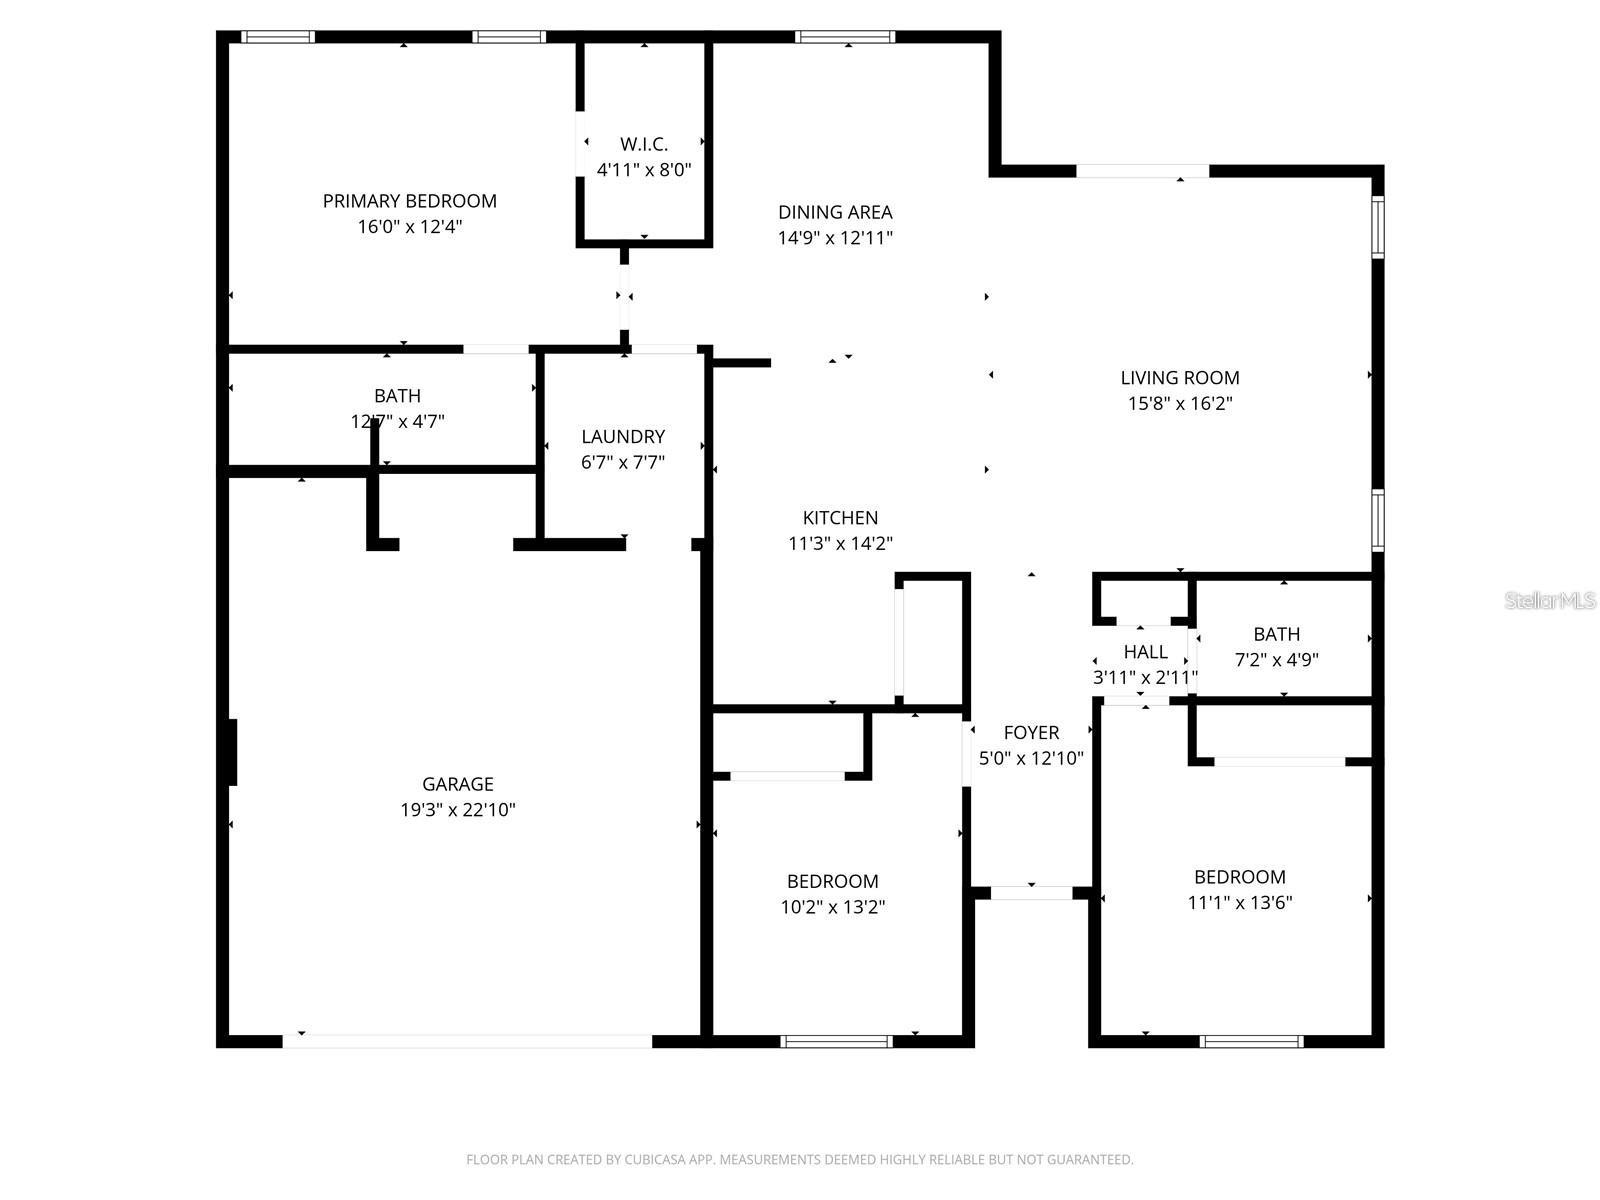
Home floor plan with three bedrooms, two bathrooms, open living and dining areas, and a large garage.
SEE ALL PHOTOS
Single-story beige home with a two-car garage, covered porch, and landscaped front lawn.
7608 DANIEL HEARNS WAY
Living room with a blue sofa, green chairs, and sliding doors overlooking a grassy backyard.
Furnished living room with a blue sofa, green accent chair, and white coffee table.
Open-plan living room and kitchen with a white island, stainless appliances, and green accent chairs.
Dining area with a dark wood table, chandelier, round mirror, and window with blinds.
Dining room with a wood table, chandelier, white sideboard, and brown accent chair.
Dining table set with plates and napkins, beside an amber vase of dried flowers.
Furnished entryway with a white console, round mirror, wooden horse figures, and potted tree.
Open kitchen with a large white island, four bar stools, white cabinets, and stainless steel appliances.
Kitchen with a white island and double sink, stainless steel appliances, and warm wood-look floors.
Kitchen with white shaker cabinets, stainless steel gas range, and microwave.
Kitchen with white cabinets, stainless steel appliances, and a large island with a double sink.
Open kitchen drawer with cooking utensils arranged in divided trays beside a stainless-steel oven.
Open kitchen drawer with bamboo cutting boards and appliance attachments on a woven liner.
CAROTE detachable cookware instruction manual among white and cream cookware pieces.
Kitchen gas range with white cookware, glass lids, and a stainless-steel pot.
Gas range with four cream-colored pans arranged on the burners.
Kitchen counter with nested glass baking dishes, gray pans, and a utensil holder beside the gas range.
Kitchen counter displaying blue and black baking pans and muffin tins beside a cookbook.
Kitchen counter with a Cuisinart hand mixer, beaters, whisk, and open baking cookbook.
Kitchen drawer with bamboo organizers for storage bags, parchment paper, and aluminum foil.
Kitchen refreshment station with an electric kettle, tea, and assorted biscuits in a wooden tray.
Black Keurig coffee maker with glass carafe and single-serve brewer on a white countertop.
Ninja blender and accessories on a light kitchen countertop.
Bedroom with a large white bed, green curtains, and light wood bedside furniture.
Bedroom with a white bed, light wood dresser, ceiling fan, and full-length mirror.
Staged bedroom with patterned pillows, a gray upholstered headboard, green curtains, and a bedside lamp.
Bathroom with a white double-sink vanity, black-framed mirrors, and a curtained tub-shower area.
Bathroom with a white vanity, toilet, and tub-shower with white subway tile and patterned towels.
Bedroom with a wooden bed in blue bedding, striped throw, and window with white blinds.
Living room with blue sofa, rust-colored cushions, and a brown leather accent chair.
Laundry room with a white washer and dryer and wood-look flooring.
Single-story home with a covered patio and broad green lawn, with neighboring homes in the background.
Covered patio with sliding glass doors and chairs overlooking a green lawn and neighboring homes.
Home floor plan with three bedrooms, two bathrooms, open living and dining areas, and a large garage.
Courtesy of COLDWELL BANKER VANGUARD EDGE, Martha Ridgway  Listing Contact: 904-269-7117 
For Lease

7608 DANIEL HEARNS WAY

7608 DANIEL HEARNS WAY, THE VILLAGES, FL 34762

$5,500/month
Available rental in The Villages, ideally located near Eastport and Middleton. This stunning, brand-new 3-bedroom, 2-bath Designer home is newly furnished and thoughtfully equipped to make guests feel right at home. With a minimum 30-day lease, it is perfect for extended stays, visiting family, or enjoying the holiday season in comfort. The home is especially well suited for holiday entertaining, featuring a fully stocked kitchen with everything needed for cooking, baking, and gathering together, including a double air fryer, soup pots, a full-size mixer, a dual Keurig for pods or a full pot of coffee, an electric kettle, stoneware serving dishes, and extra plastic sets for larger get-togethers. Whether your family lives in Middleton, elsewhere in The Villages, or is coming to visit, this home is prepared as if you have lived here for years and love making memories around the table.

The primary bedroom features a king-size bed, walk-in shower, and spacious closet. The split floor plan includes a second bedroom with a queen bed and a third bedroom that can serve as an office or den. Smart TVs are available in each room for your entertainment--just bring your subscription passwords and enjoy the streaming services you use at home. The open kitchen adds to the comfortable, welcoming layout.
Laundry is equipped with a new set washer and dryer, ironing board and iron.
The home was thoughtfully arranged with two couples in mind. The den, located near the second bedroom and bath, can be used as a TV room, office, or reading space, while the primary suite is separated by the kitchen and living area for added privacy.
Tennant will receive passes to use most of the amenities, Golf, Swim, etc. You can rent a golf cart from The Villages, go on their website for rental reserves.
Monthly rental rates: August $3,900; September $3,900; November $5,500; December $6,500; January 2027 $6,900; February 2027 $6,900; March 2027 $6,900; April 2027 $5,500; May 2027 $4,500; June 2027 $3,900; July 2027 $3,900; August 2027 $3,900.
Just minutes away, you'll find:
* Eastport Town Center: The Villages' newest downtown destination, offering nightly live entertainment, boutiques, dining, and a lively atmosphere.
* Middleton: Located next to Eastport, this growing community hub features shopping, restaurants, and local events. Schools located here and their downtown is growing.
* Tracy Amphitheater: An Eastport-area venue for concerts, performances.(Middleton)

3
beds

2
baths

1,431 Sq.Ft. LIVING AREA

5,460 Sq.Ft. lot

Martha Ridgway

Martha Ridgway

Features & Amenities

Interior

  • total bedrooms3
  • Total bathrooms2
  • full bathrooms2
  • Laundry room Inside, Laundry Room, Washer Hookup
  • Flooring Carpet, Luxury Vinyl
  • APPLIANCES Dishwasher, Disposal, Exhaust Fan, Gas Water Heater, Microwave, Range, Refrigerator, Tankless Water Heater
  • other interior Features Ceiling Fans(s), Kitchen/Family Room Combo, Open Floorplan, Primary Bedroom Main Floor, Split Bedroom, Thermostat, Walk-In Closet(s)

Area & Lot

  • Status For Lease
  • Living Area1,431 Sq.Ft.
  • Total Area2,133 Sq.Ft.
  • Lot Area5,460 Sq.Ft.
  • MLS® IDG5115743
  • TypeResidential
  • YEAR BUILT2024
  • NeighborhoodEastport

Exterior

  • STORIES1
  • Garage Space2.0
  • water SourcePublic
  • utilitiesCable Connected, Electricity Connected, Natural Gas Connected, Sewer Connected, Sprinkler Meter, Sprinkler Recycled, Underground Utilities, Water Connected
  • lot featuresLevel
  • HEAT TYPECentral, Natural Gas
  • AIR CONDITIONINGCentral Air
  • sewerPublic Sewer
  • HOA AmenitiesGolf Course, Pickleball Court(s), Pool, Recreation Facilities, Shuffleboard Court
  • security FeaturesSmoke Detector(s)

Financial

  • Lease Price$5,500/mo
image

Schedule a Showing

I would love to show you this beautiful property. Please select your preferred date and time below. I will be in touch shortly to confirm your appointment.

Schedule a Showing

I would love to show you this beautiful property. Please select your preferred date and time below. I will be in touch shortly to confirm your appointment.

Thank you for your interest in 7608 DANIEL HEARNS WAY, THE VILLAGES, FL 34762. We are reviewing your request and will be in touch shortly!

Eastport

Explore

Work With Martha

Trust her decades of hands-on real estate mastery and local insight in Tavares. As your dedicated guide—luxury ambassador, contractor at heart, and proven producer—she ensures every step is seamless and client-focused.

Follow Me on Instagram